Drafting & Design Services for Production-Ready Joinery
Turn your joinery concepts into accurate, manufacturing-ready plans with Inline Consulting. We provide specialist CAD drafting, detailed shop drawings and 3D visualisation to help Australian joinery manufacturers, cabinet makers, designers and builders move from concept to production with confidence.
Need a reliable CAD drafting company to support your workload? Whether you need help with a single project or ongoing drafting capacity, our team works alongside yours to deliver clear, coordinated documentation built around your project requirements.
Joinery Design and Drafting Projects
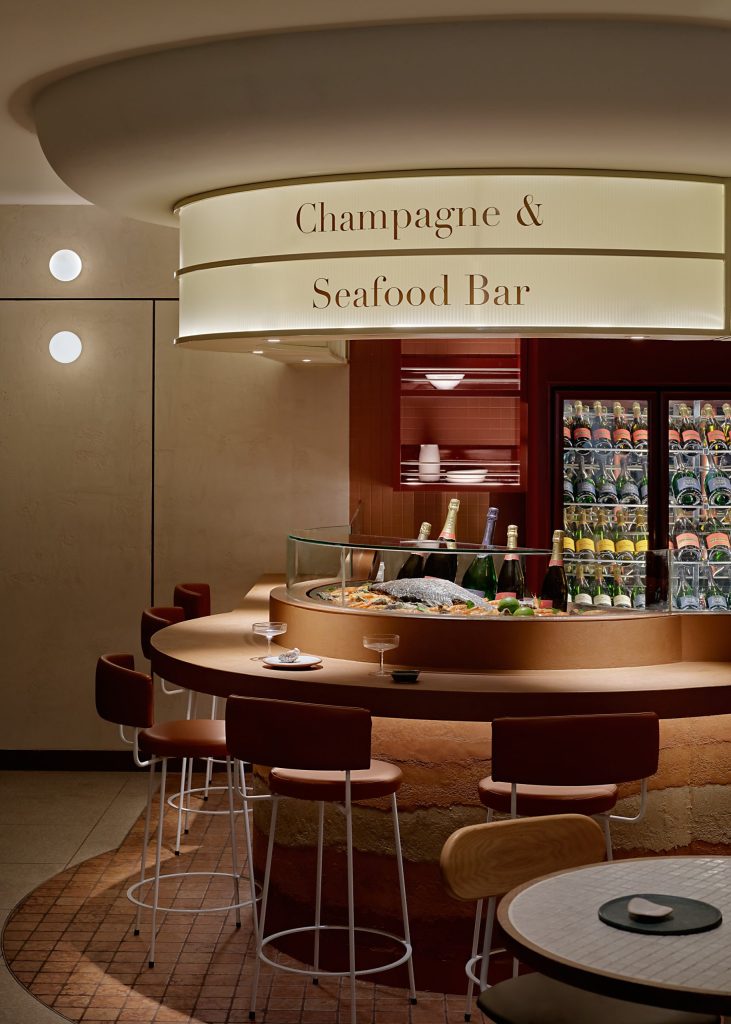
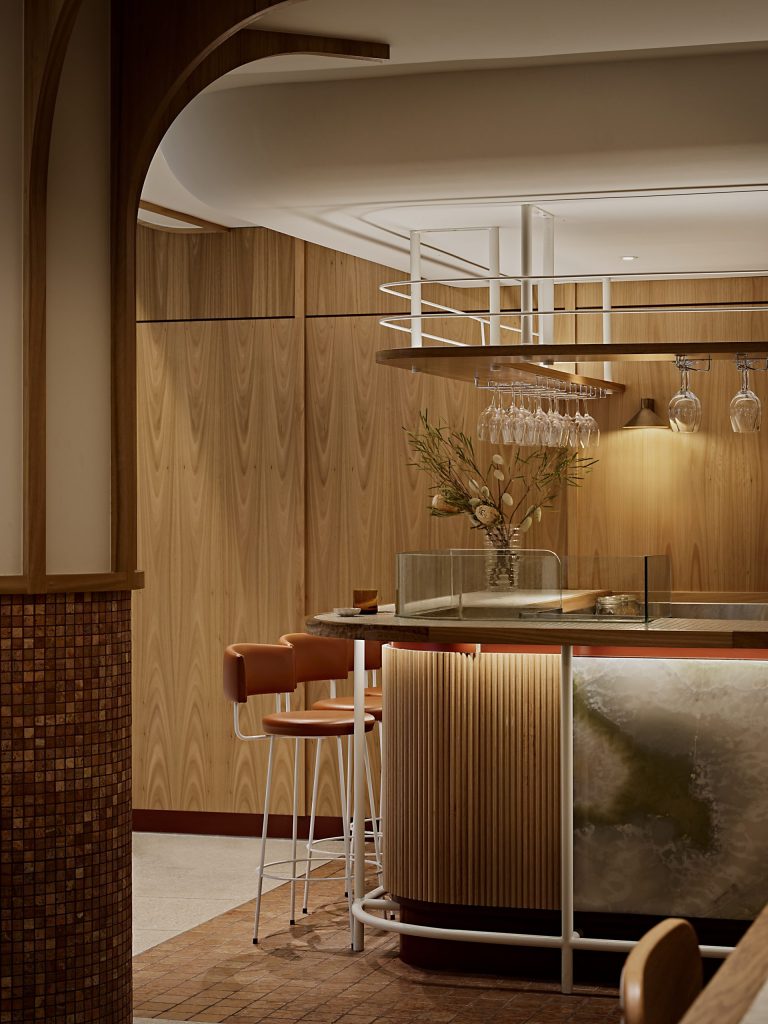
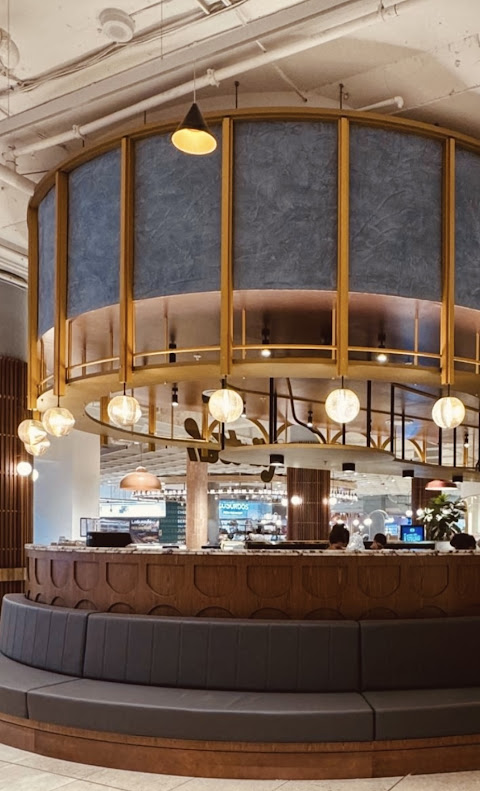
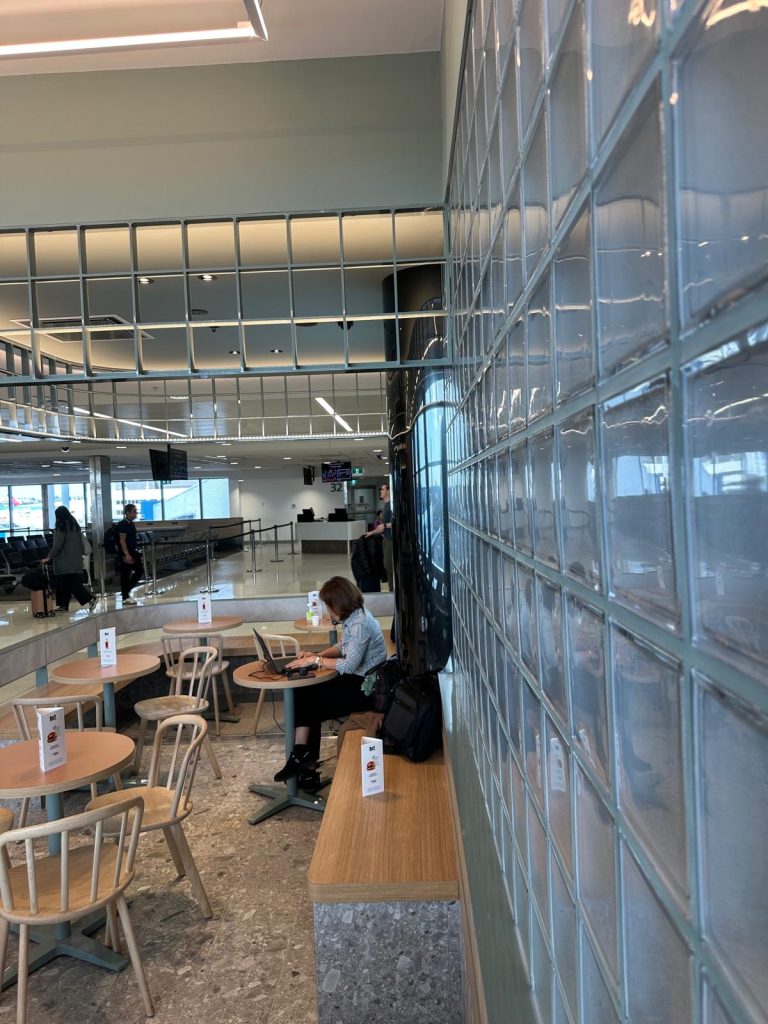
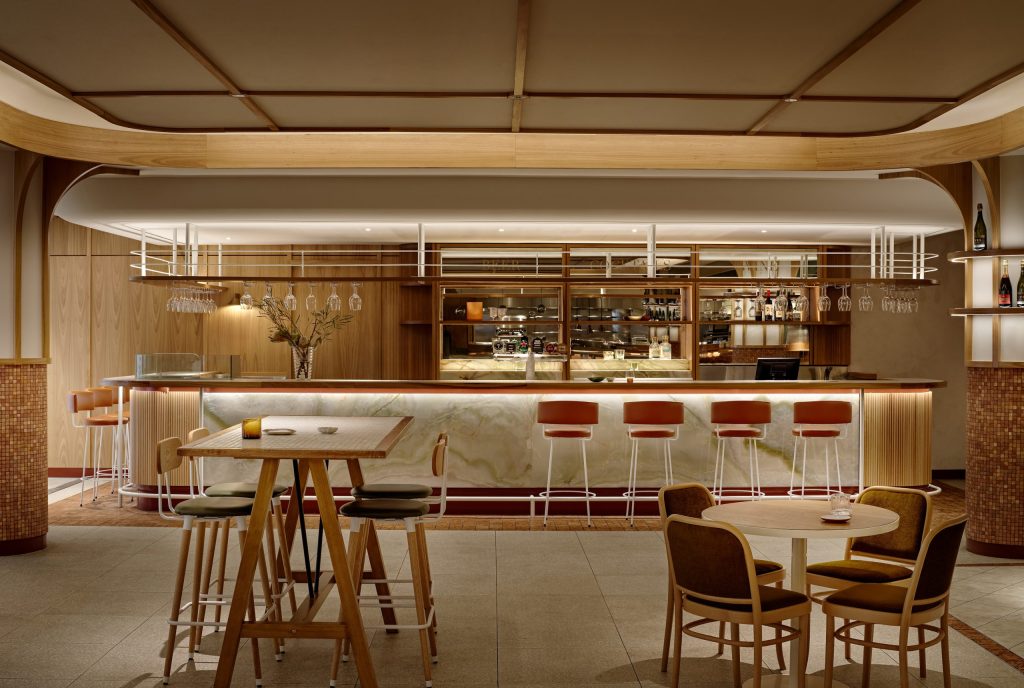
Explore selected projects that demonstrate how detailed drafting, thoughtful design coordination and production-ready documentation bring custom joinery concepts to life. From bespoke commercial bars and hospitality fit-outs to tailored display units and residential interiors, our work supports the transition from design intent to practical manufacture.

Our Joinery Drafting Process: From Concept to Production
Every successful joinery project depends on clear communication and accurate documentation. Our structured process helps align the design intent, technical details and manufacturing requirements before production begins.
1
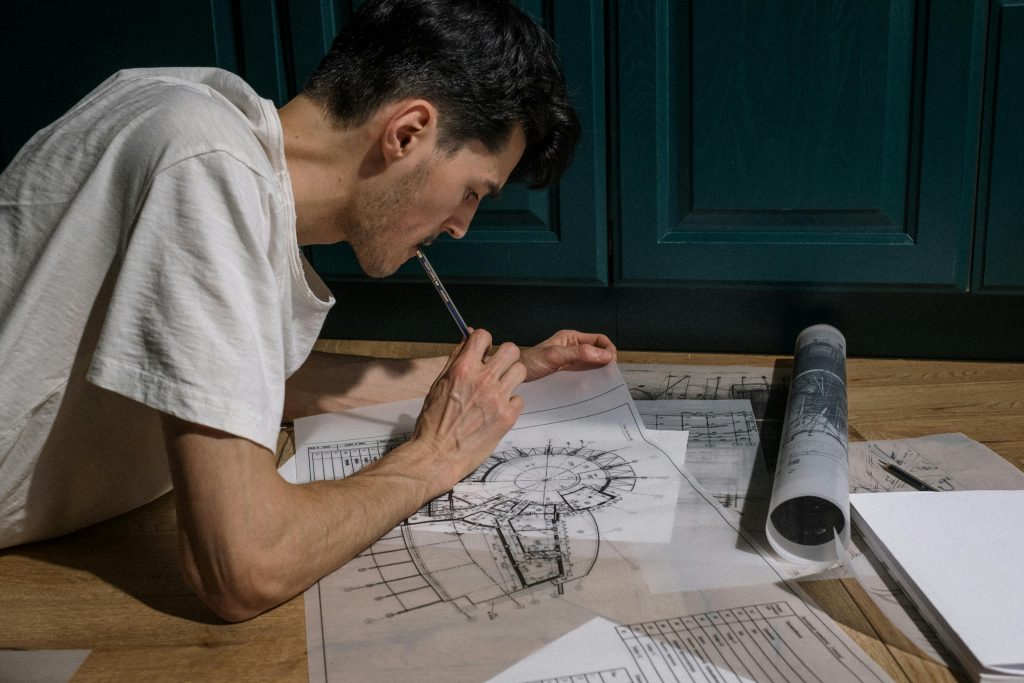
Project Consultation
We discuss your scope, project requirements, architectural drawings and specifications to establish the information needed for drafting and design development.

2
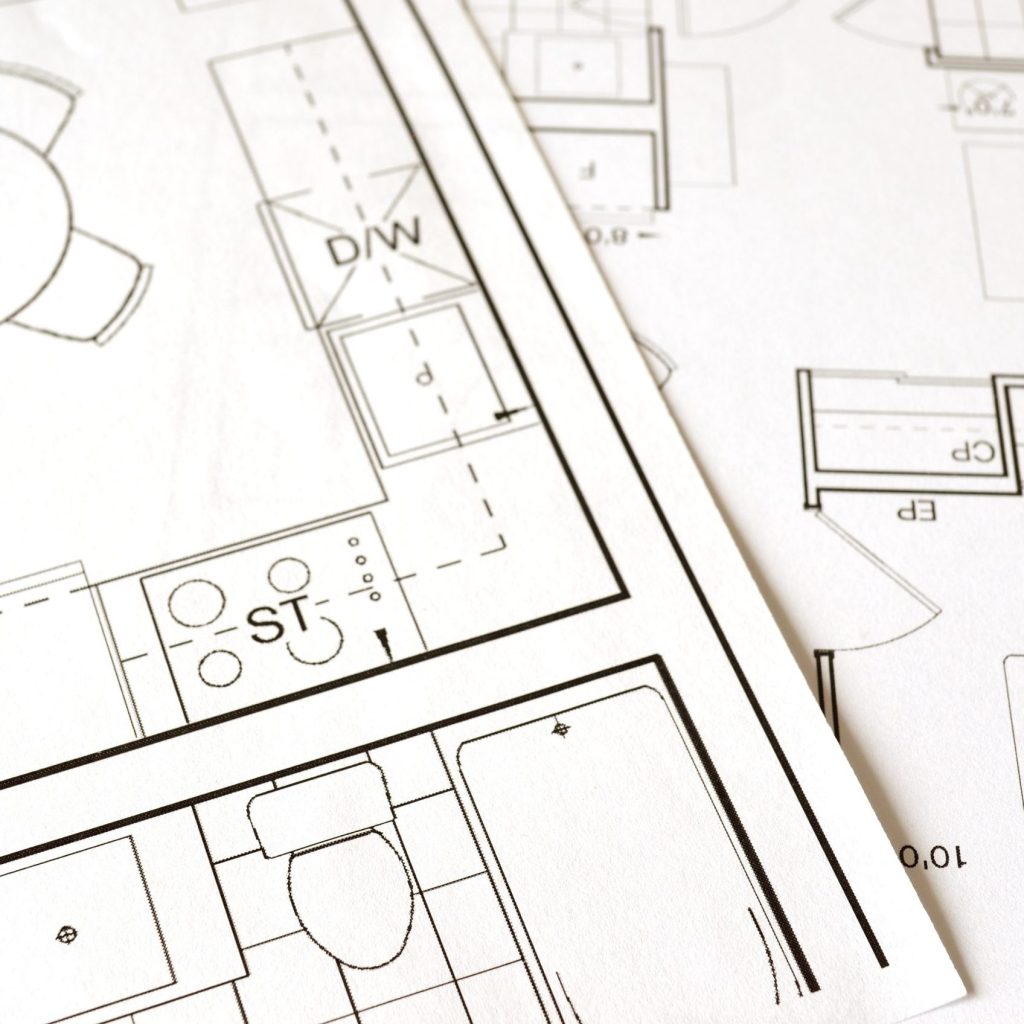
Drafting & Design Development
Our team develops detailed CAD drawings and joinery documentation based on the supplied design information, dimensions, materials, hardware and manufacturing requirements.
3
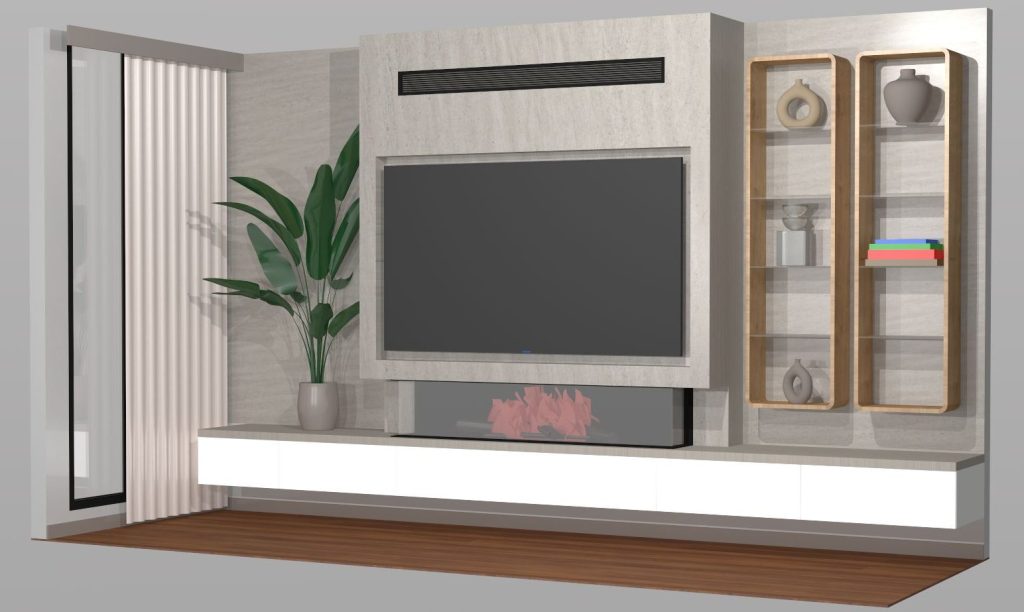
3D Modelling & Visualisation
Where required, 3D models and visualisations help you review proportions, finishes and design details before production. This can help identify potential issues earlier in the process.
4
Production-Ready Documentation
We prepare shop drawings and supporting technical documentation for review, manufacture and installation, with CNC-related information developed to suit the agreed production workflow and project requirements.
Why Choose Inline Consulting for Drafting & Design Services?
Choosing the right drafting partner can make a meaningful difference to project coordination, production planning and delivery. Inline Consulting provides specialist joinery drafting support designed around the technical requirements of your project and the practical needs of your team.
Specialist Joinery and Manufacturing Expertise
Our team understands the relationship between design intent, joinery detailing and manufacturing requirements. We develop documentation with practical production considerations in mind.
Consistent, Detail-Focused Documentation
Clear dimensions, coordinated details and well-organised drawings help teams review requirements, communicate changes and prepare for manufacture. Our approach prioritises accuracy and consistency throughout the drafting process.
Professional CAD and 3D Technology
We use specialist CAD tools and 3D modelling workflows to develop technical drawings and visualisations suited to each project's needs. Software and deliverables can be confirmed during project scoping.
Shop Drawings Built Around Production
Our shop drawings communicate joinery dimensions, components and relevant construction details to support manufacturing, CNC preparation where applicable, and on-site installation.
Collaborative Project Support
We work with manufacturers, cabinet makers, architects, designers and builders to clarify requirements and coordinate technical information as projects develop.
Joinery Drafting Support for Construction and Design Professionals
Our drafting & design services support professionals who need clear technical documentation to turn design concepts into buildable, production-ready joinery. We tailor our support to the needs of each project, from custom cabinetry to complex commercial and hospitality fit-outs.
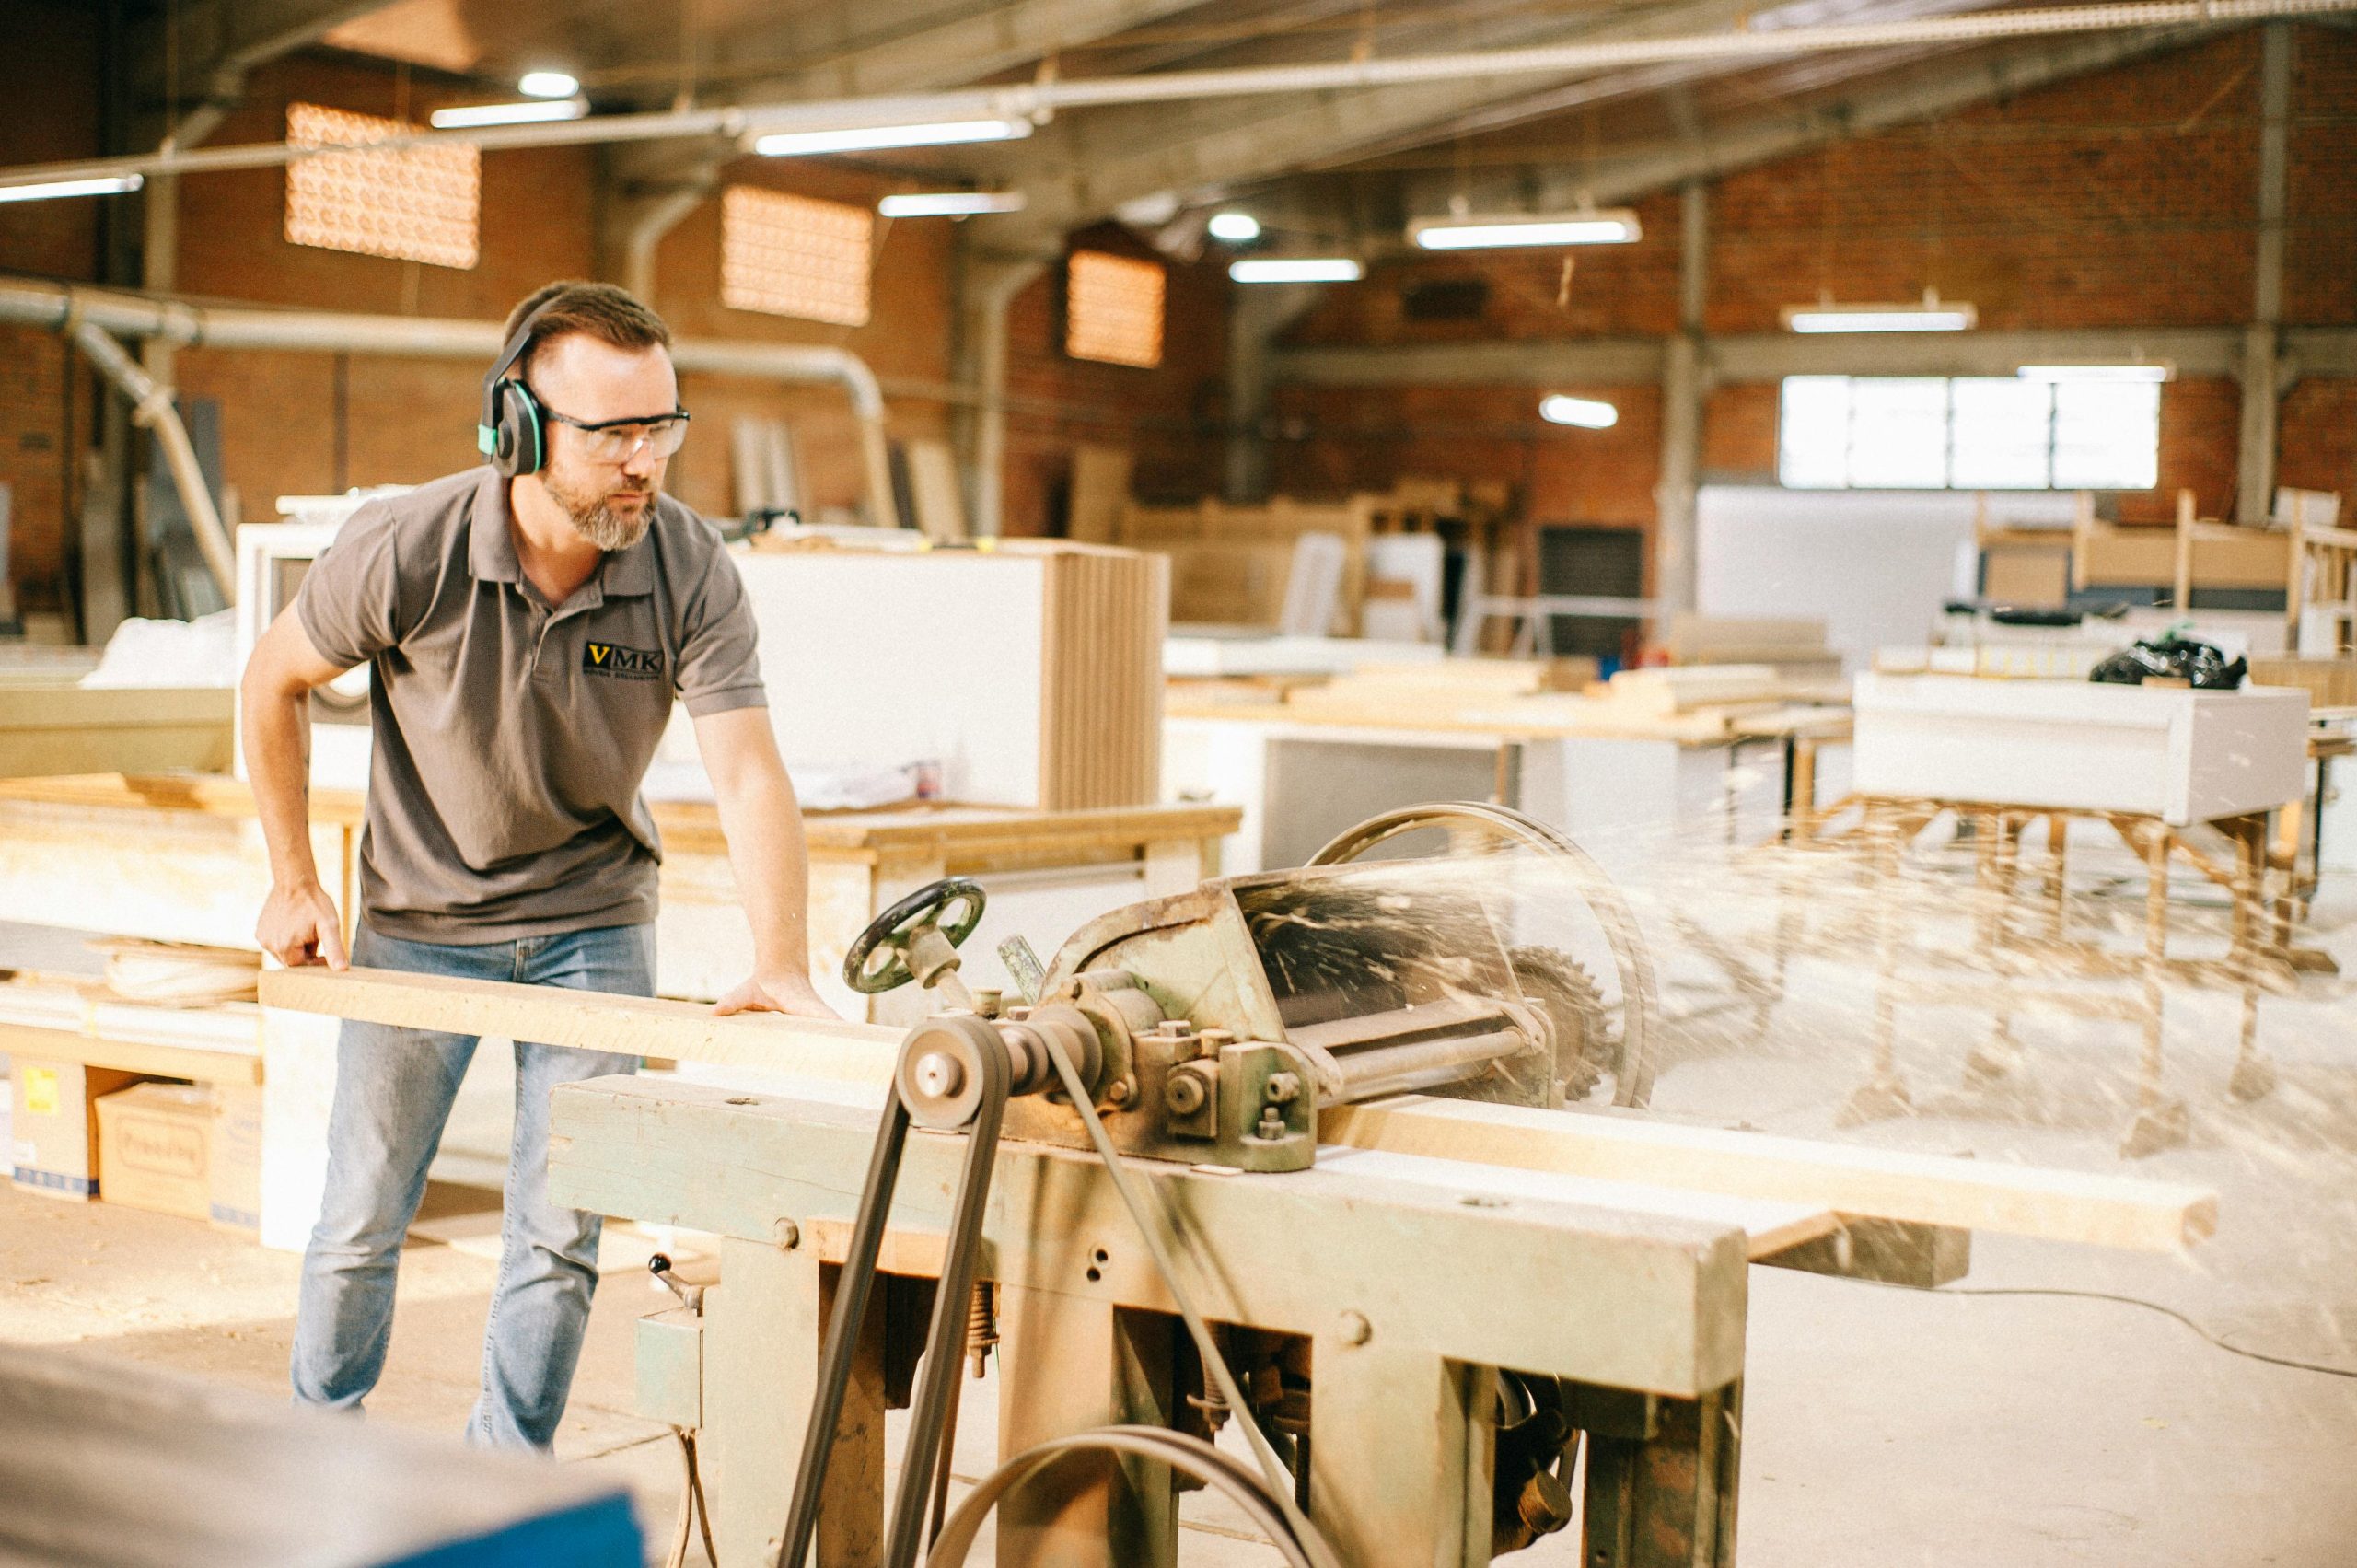
Joinery Manufacturers
Detailed shop drawings and manufacturing documentation that support component coordination, production planning and CNC workflows where required.
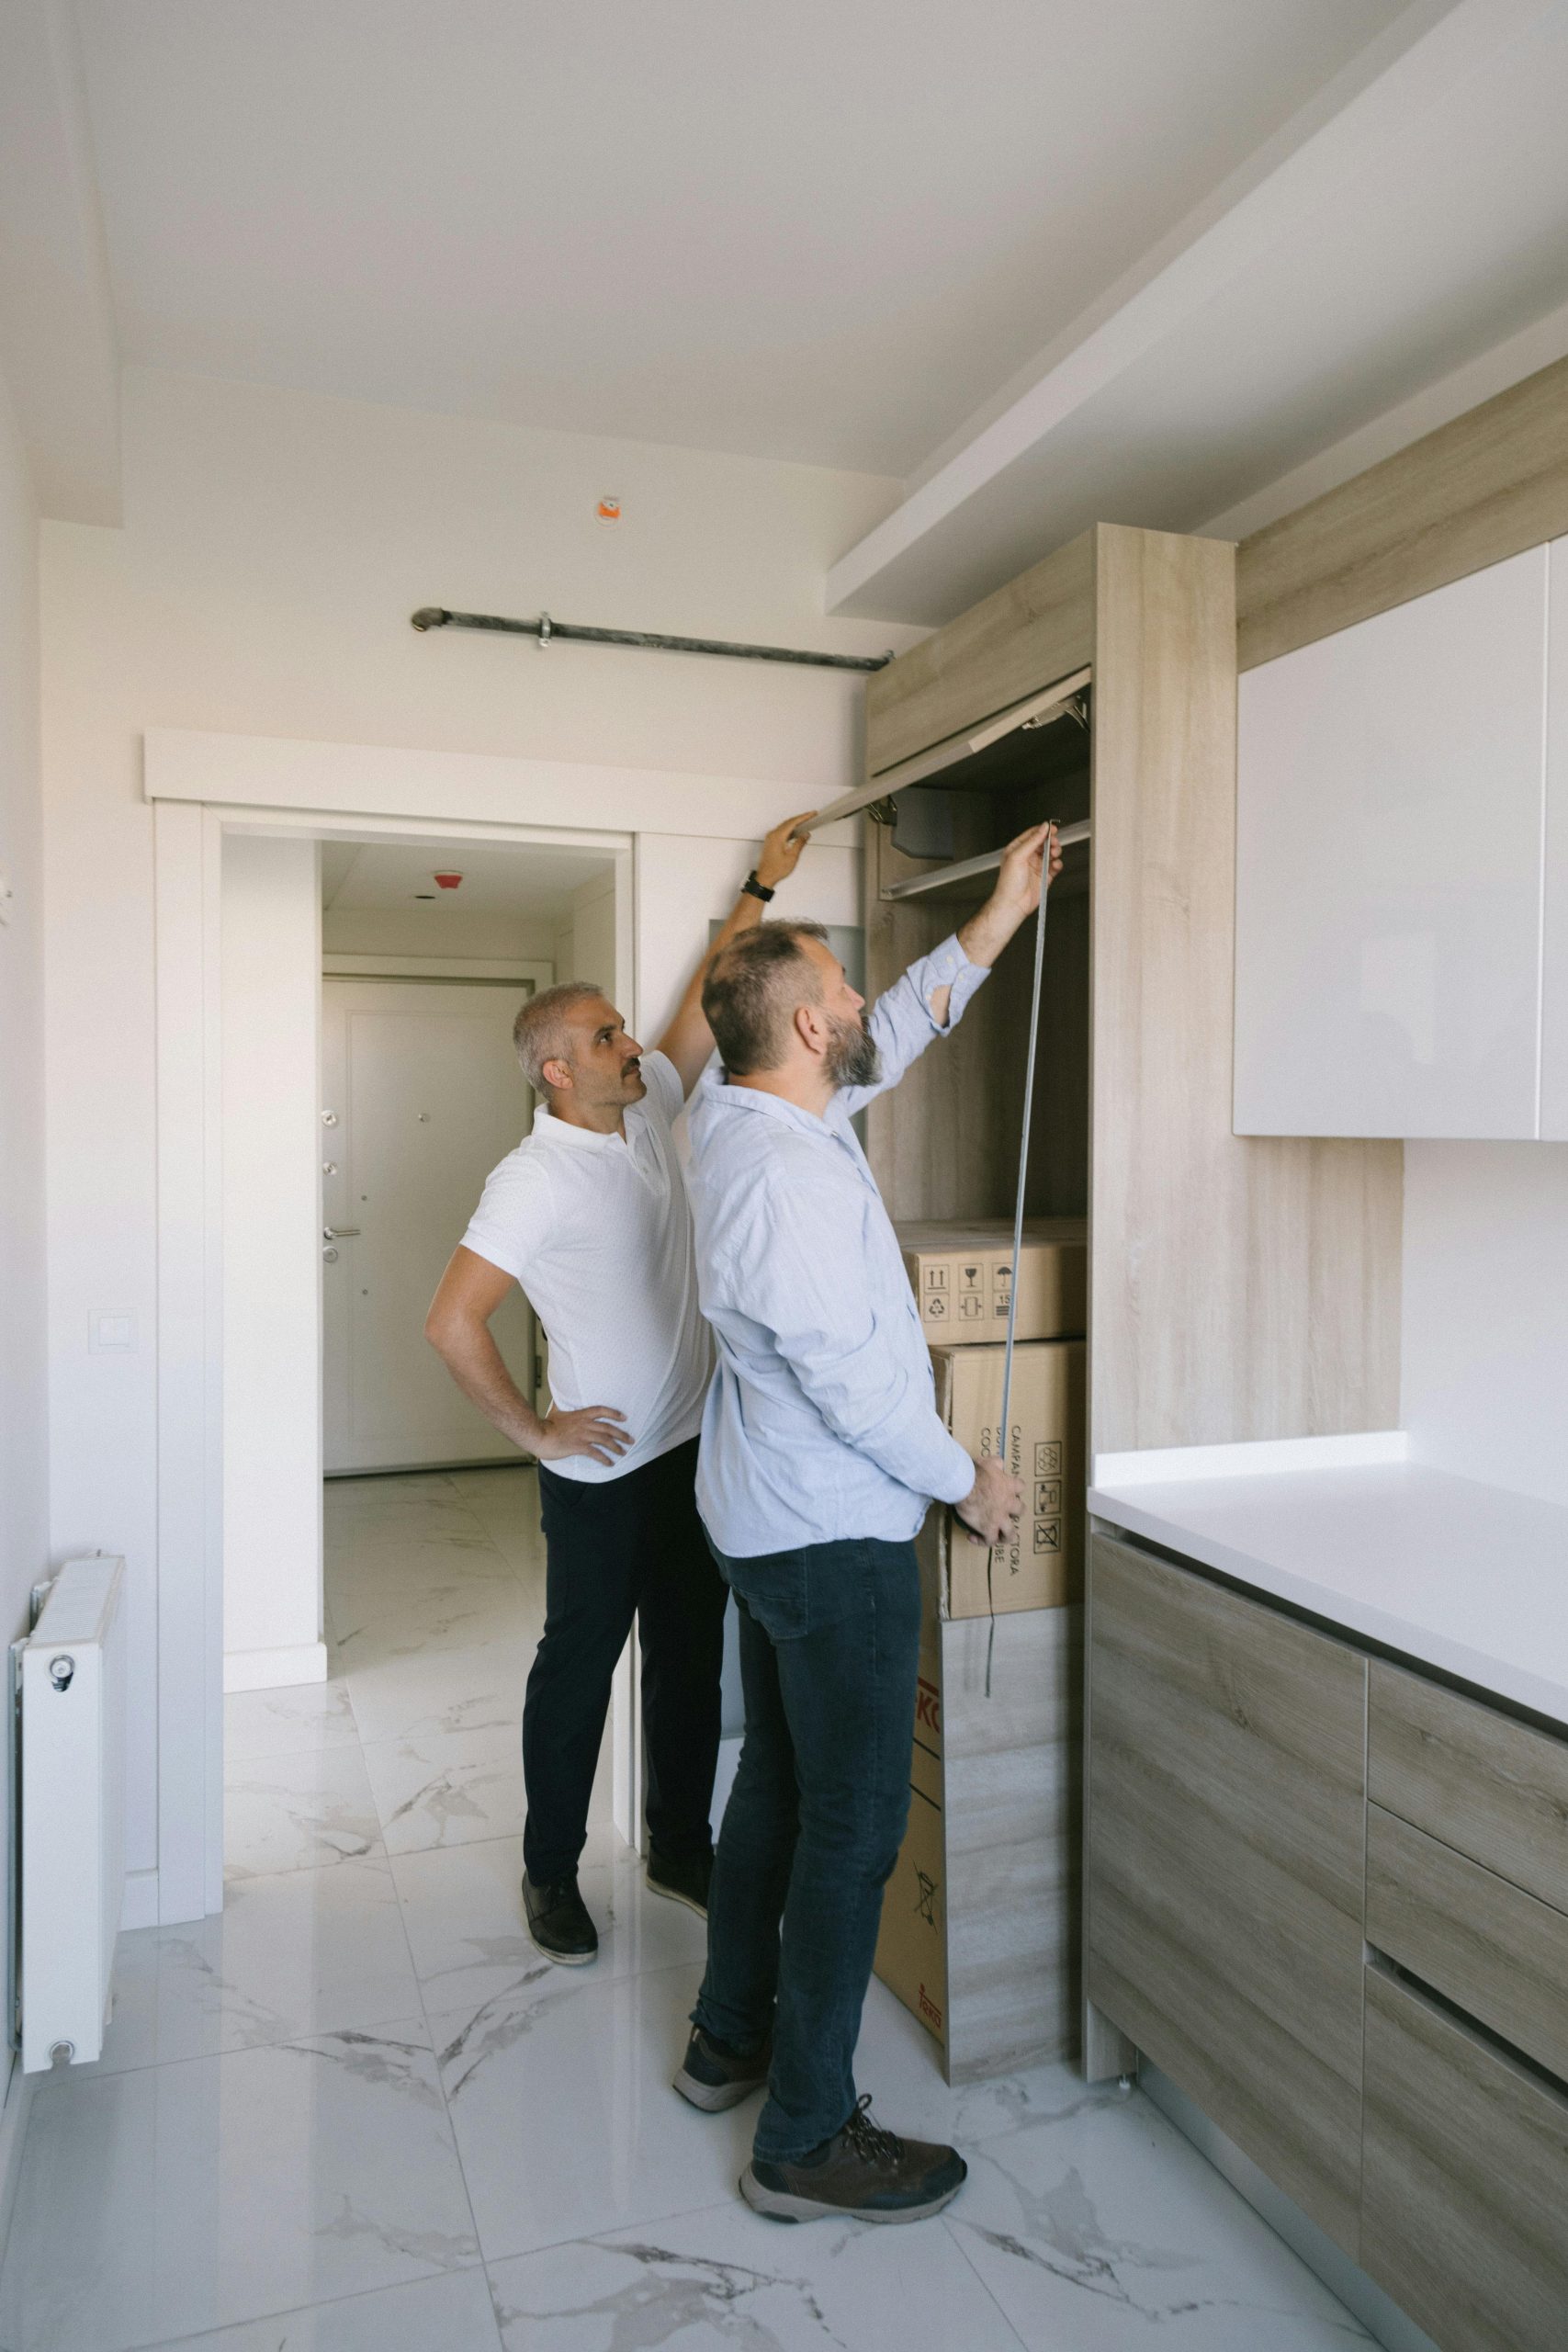
Cabinet Makers
Practical joinery detailing for kitchens, bathrooms, wardrobes and custom storage, developed around project dimensions and specifications.
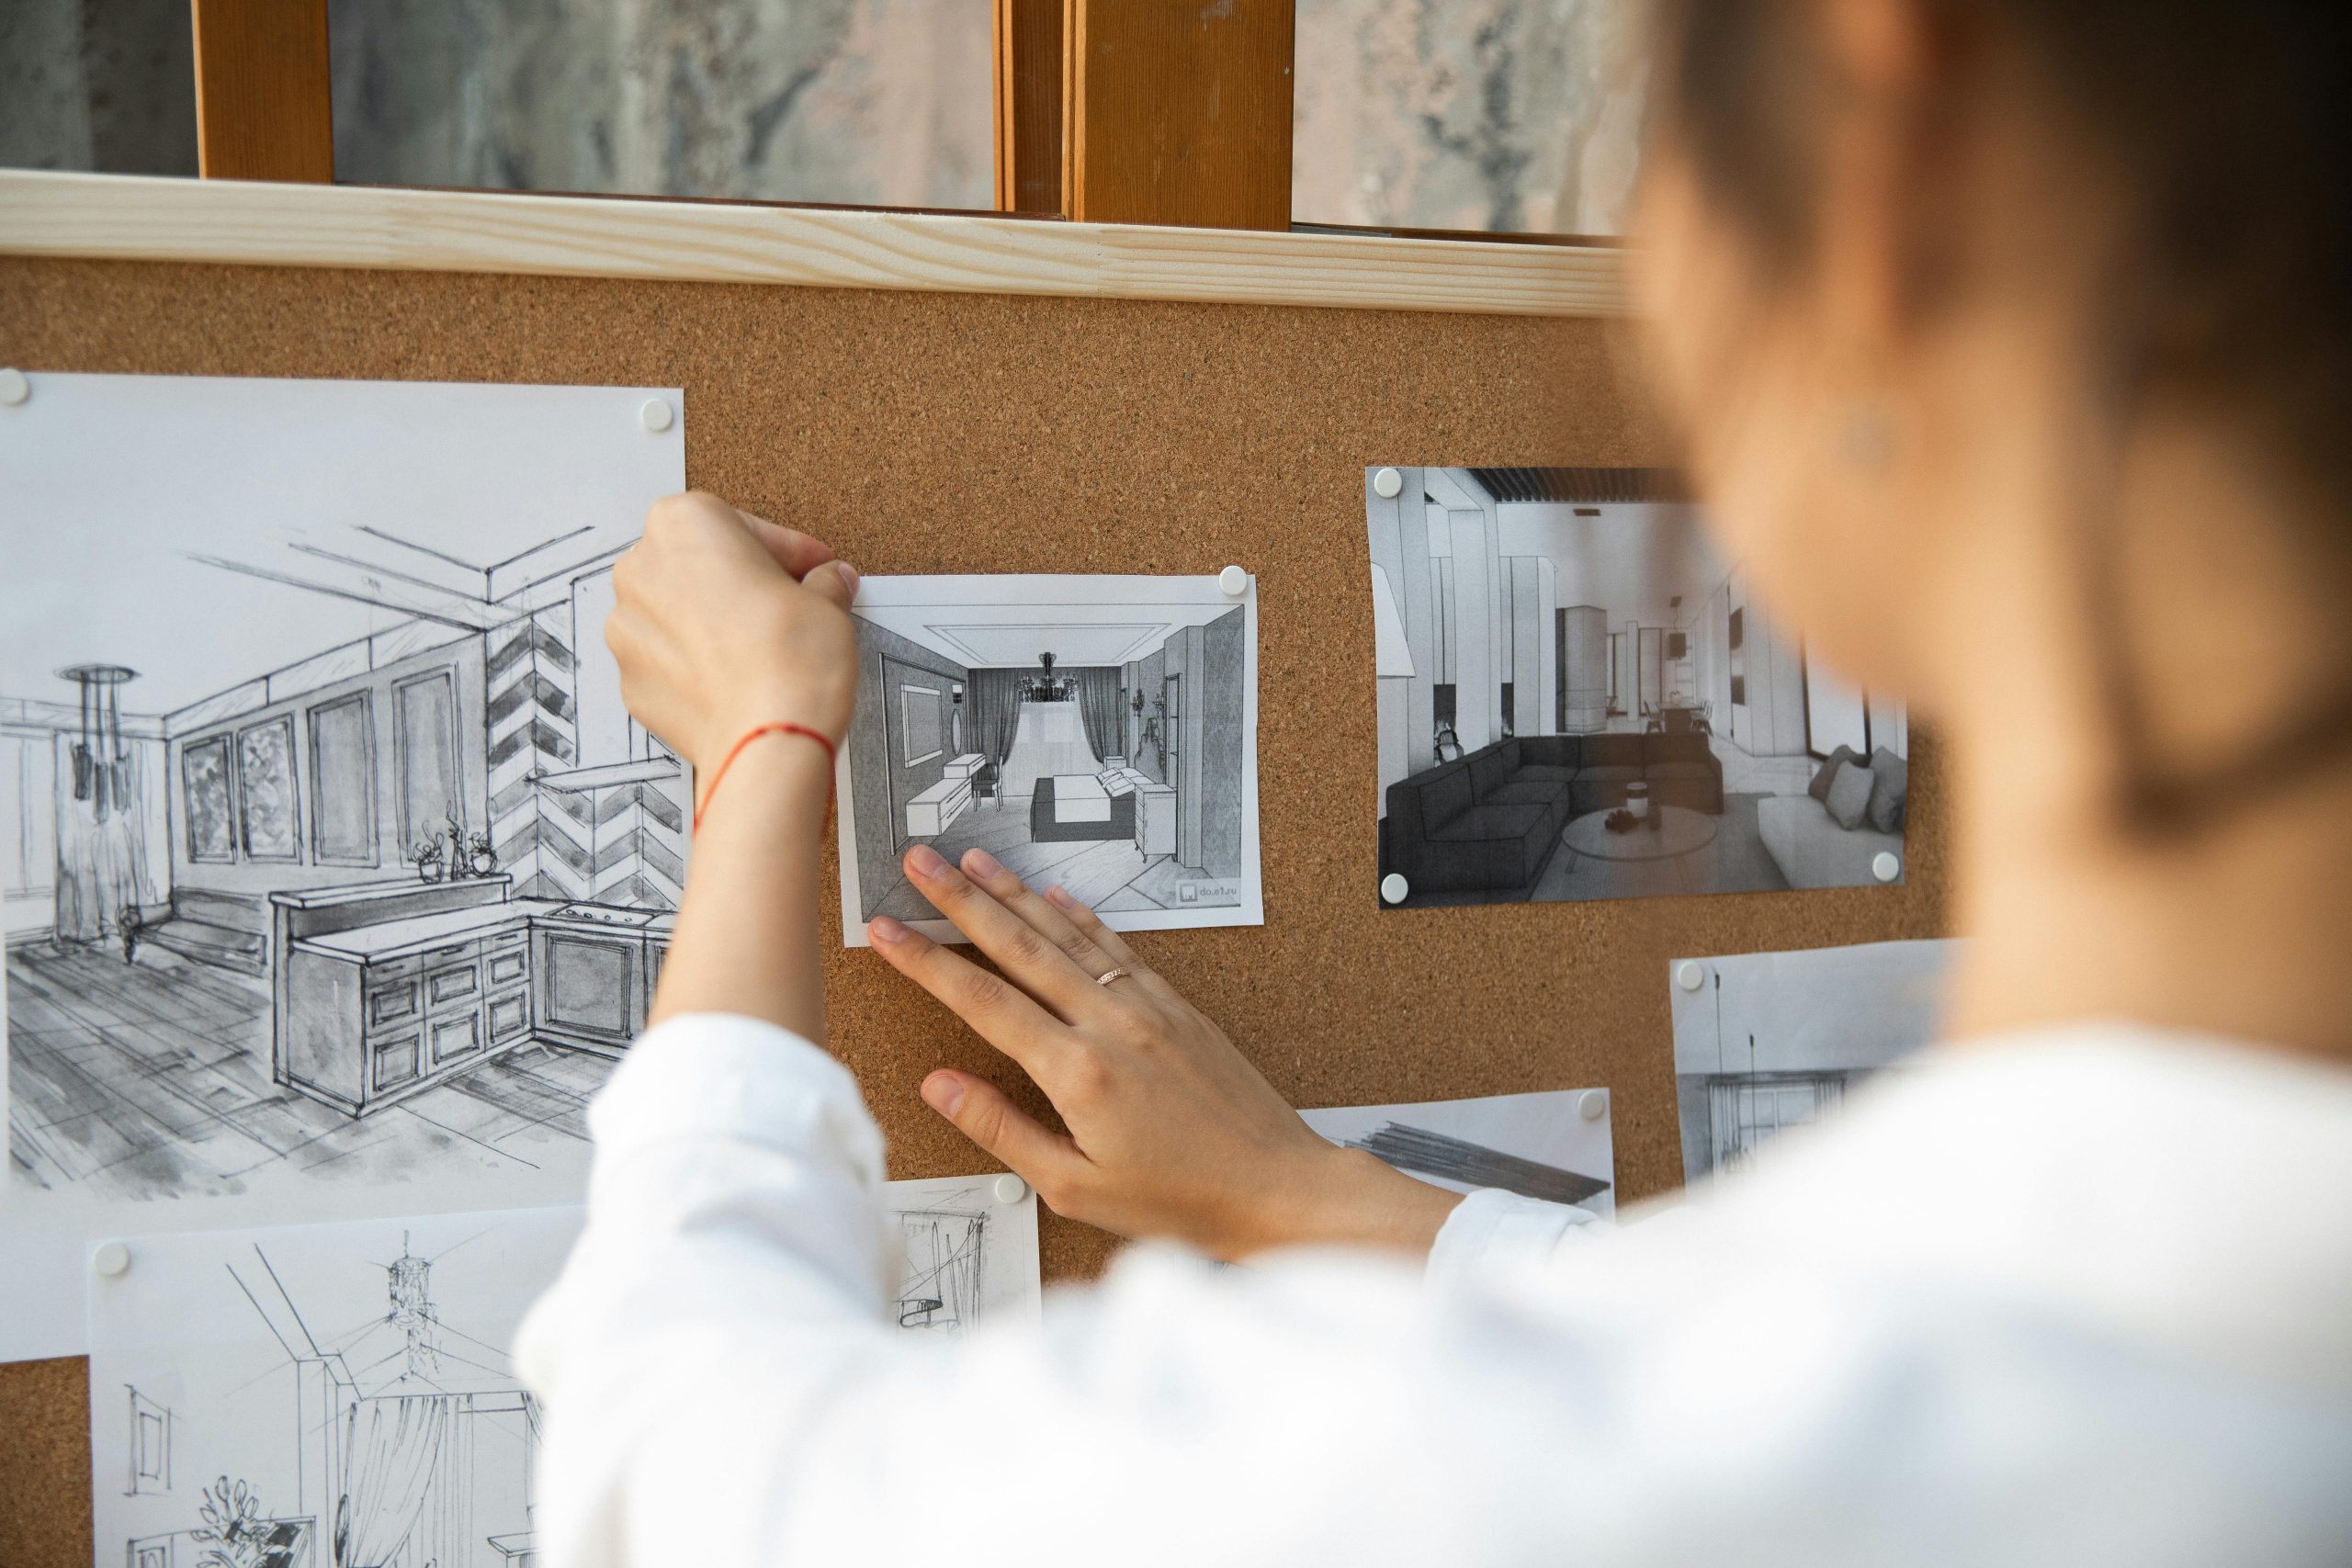
Interior designers
Technical drawings and optional 3D visualisations that help translate design concepts, material selections and spatial requirements into buildable details.

Architects
Joinery-specific technical documentation that helps communicate design intent and coordinate cabinetry and interior elements with the broader project.
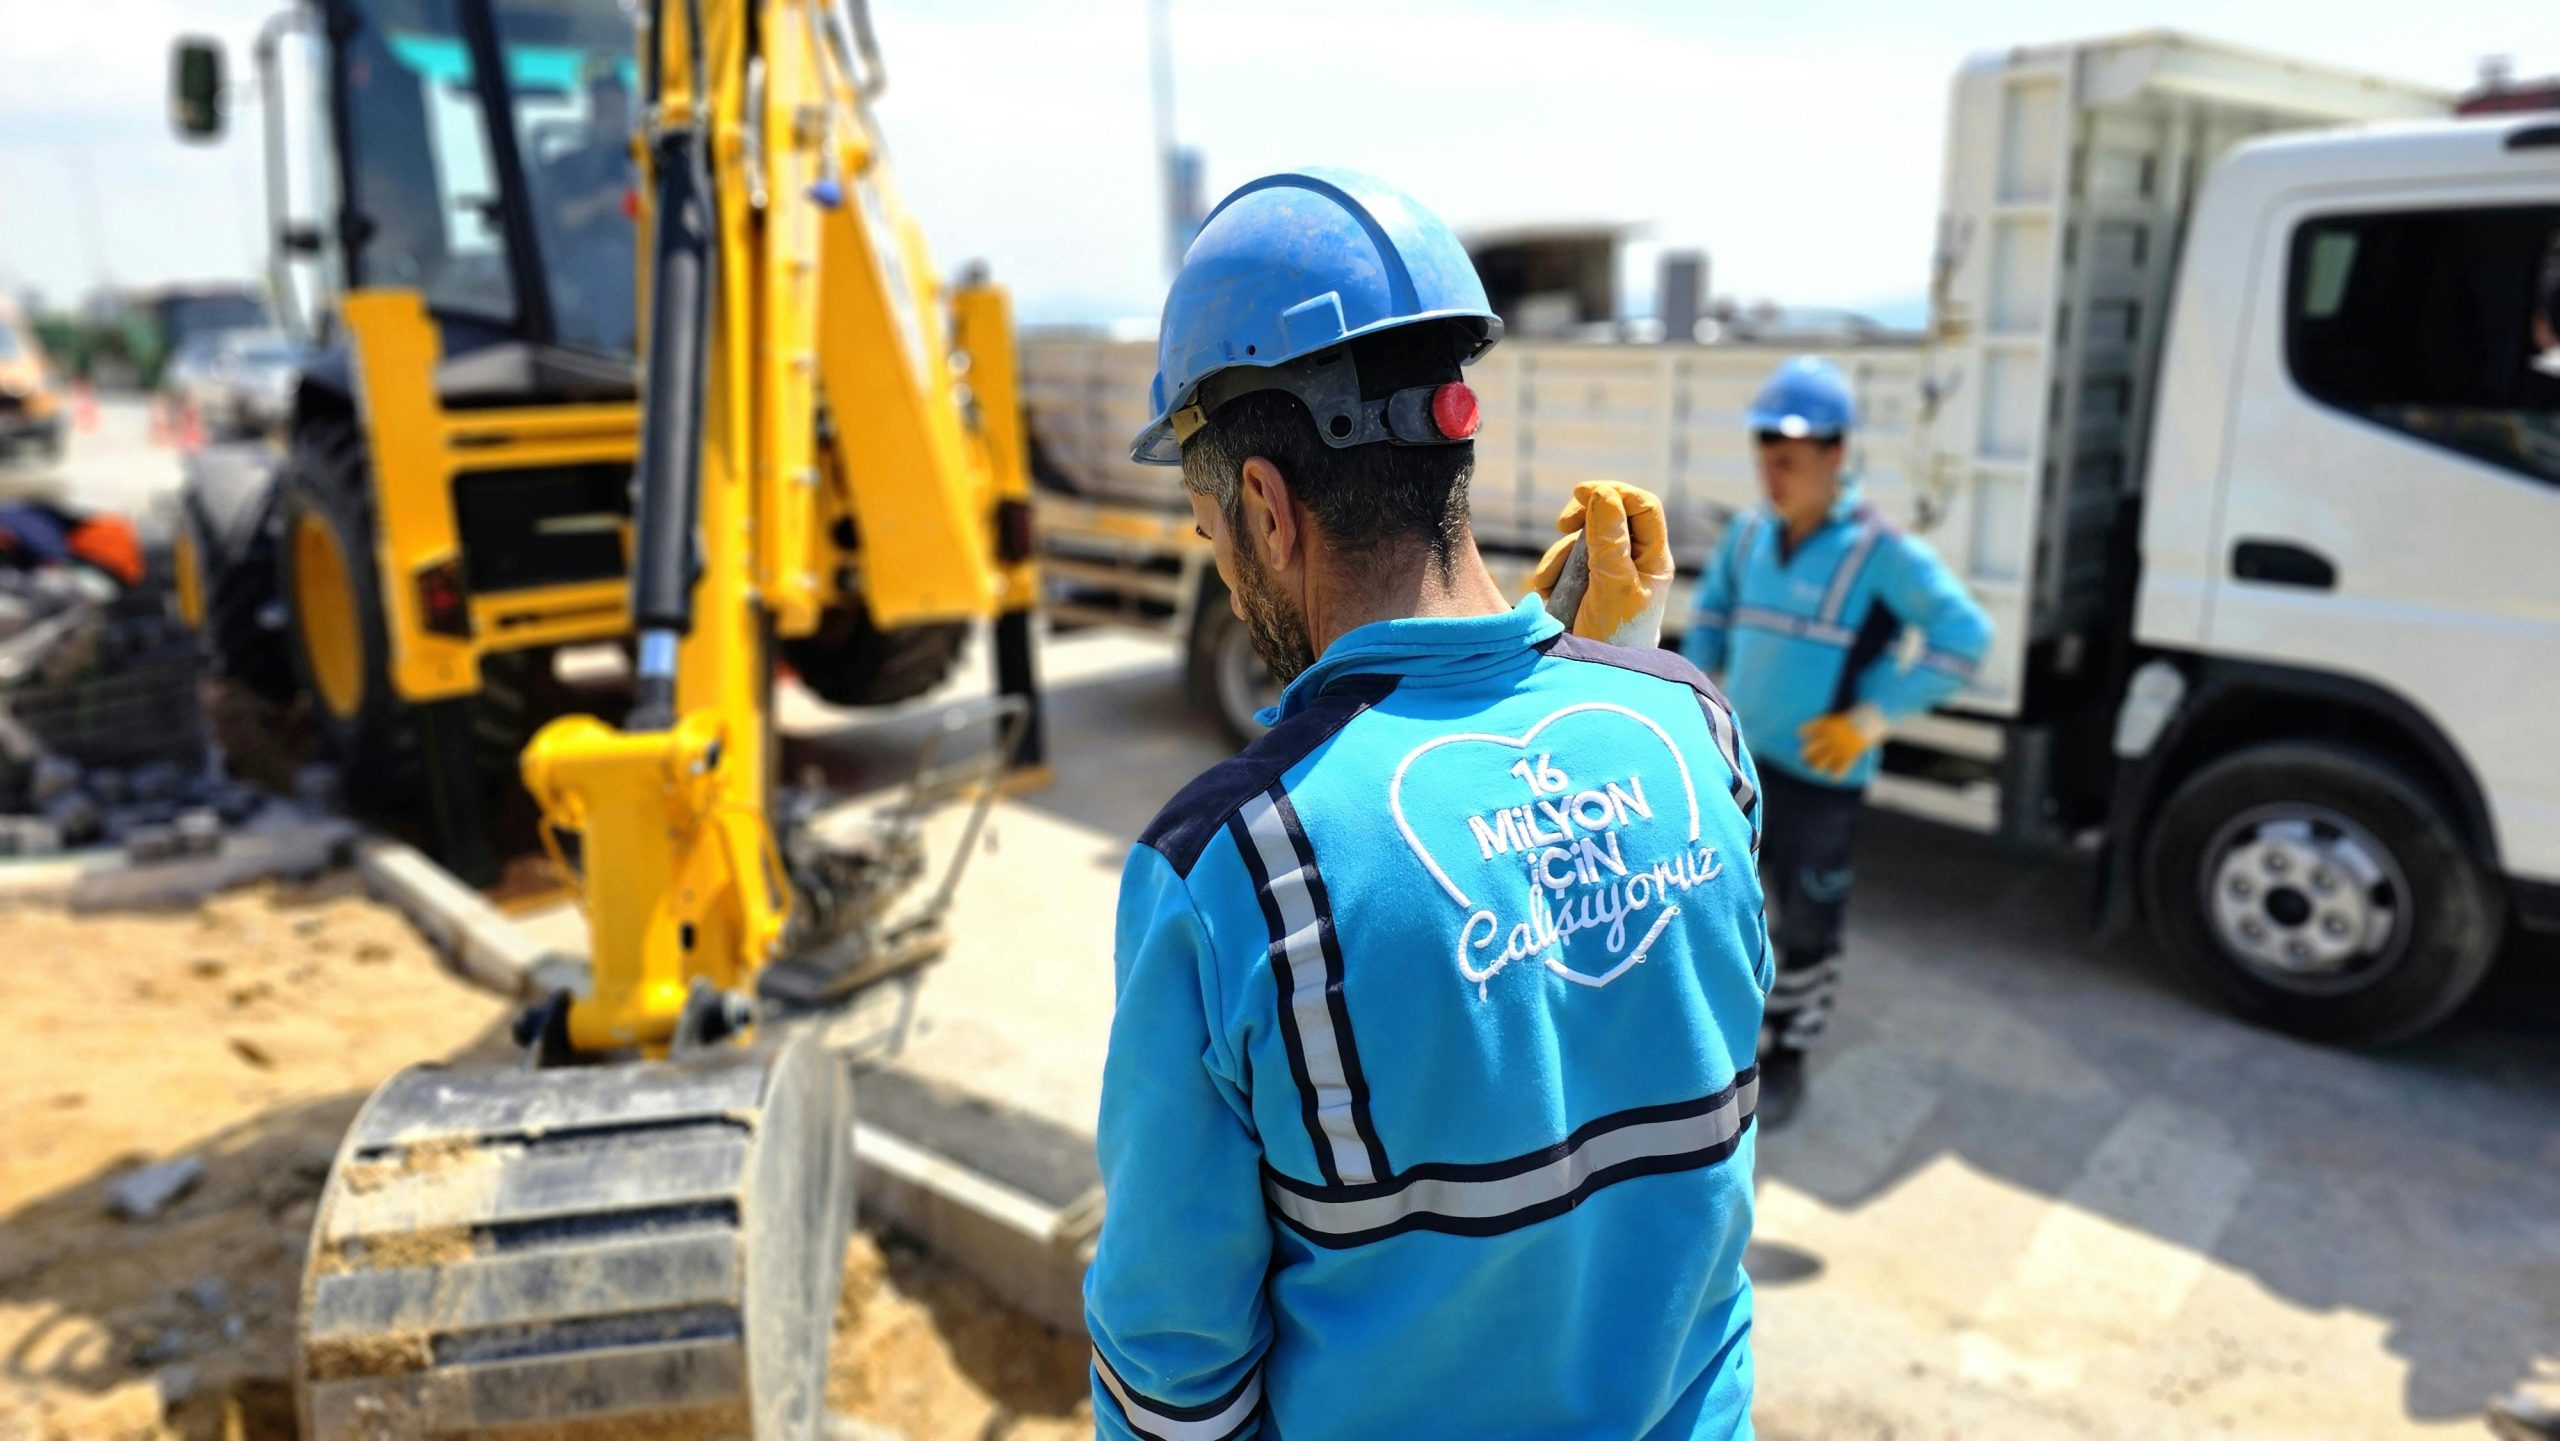
Builders & Contractors
Coordinated joinery documentation that helps teams clarify dimensions, interfaces and installation requirements before work reaches site.
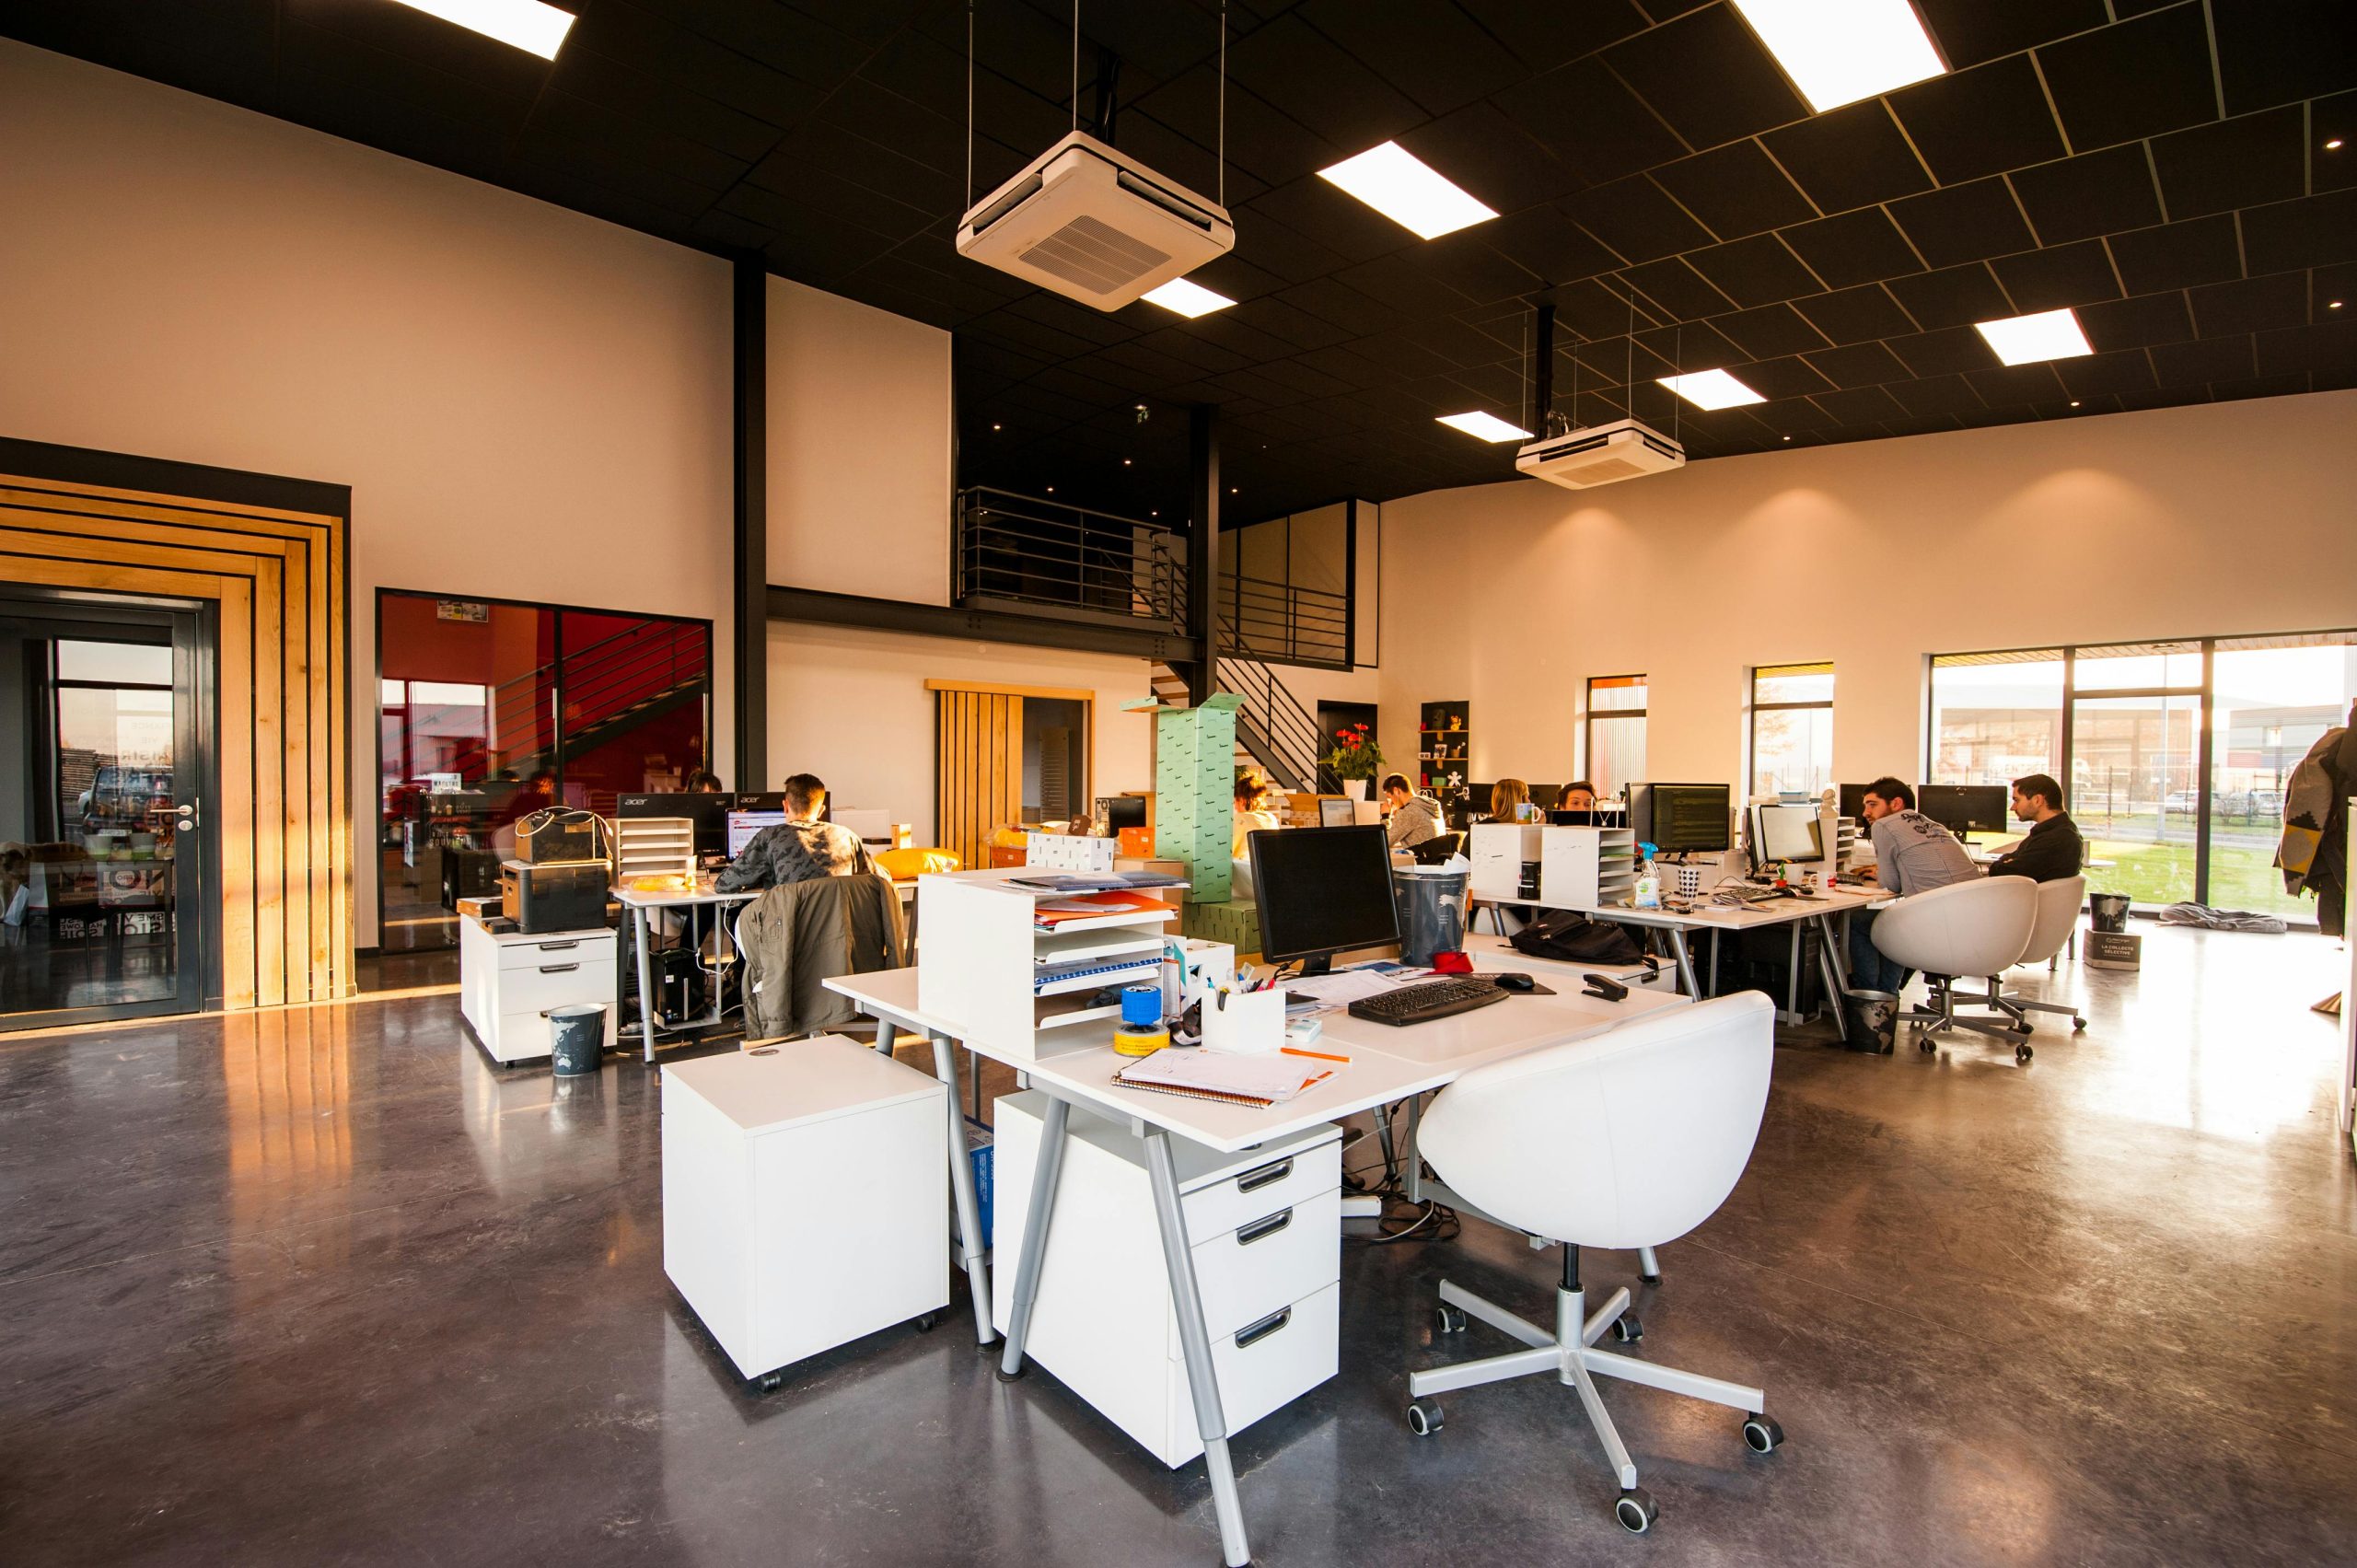
Fit-out companies
Drafting support for commercial, retail and hospitality interiors, including bespoke counters, service areas, display units and integrated joinery.
No matter the scale of your project, choosing to outsource drafting services to our team helps improve efficiency, reduce overhead, and safeguard quality.
Flexible Drafting Support That Scales With Your Workload
Managing fluctuating project demands can put pressure on internal drafting teams, particularly when several jobs need technical documentation at the same time. Outsource drafting services to Inline Consulting when you need additional drafting capacity without relying solely on expanding your in-house team.
Our team can support individual projects or ongoing drafting requirements, depending on your scope and workflow. By working with a dedicated drafting partner, your business can allocate internal resources more effectively, manage workloads and keep projects moving while maintaining oversight of design decisions and production requirements.
Whether you need assistance with shop drawings, detailed joinery CAD work or 3D visualisation, we work with you to establish deliverables, responsibilities and timelines before drafting begins.
Turn Your Joinery Concepts Into Production-Ready Plans
From initial design information to detailed shop drawings, Inline Consulting helps bridge the gap between creative concepts and manufacturing. Our drafting & design services give joinery manufacturers, cabinet makers, architects and builders the technical documentation they need to progress projects with greater clarity.
Whether you need support for a single fit-out or a reliable partner for ongoing drafting work, we can tailor our approach to your project scope, documentation requirements and production workflow.
Frequently Asked Questions About Drafting & Design Services
1. What do drafting and design services include?
Drafting and design services can include CAD drawings, technical detailing, joinery shop drawings, 3D modelling and visualisation, and production documentation. The exact scope depends on the project, supplied information and required deliverables.
2. What does a CAD drafting company do?
A CAD drafting company prepares technical drawings using computer-aided design software. For joinery projects, this may include dimensions, component details, material specifications and documentation to support manufacturing and installation.
3. Can I outsource drafting services for joinery projects?
Yes. Businesses can outsource joinery drafting for individual projects or ongoing workloads. The arrangement should define the project scope, drawings required, revision process, turnaround expectations and coordination responsibilities.
4. Does Inline Consulting provide shop drawings and 3D visualisation?
Inline Consulting provides joinery shop drawings and 3D modelling or visualisation as part of its project services, depending on the agreed scope. These deliverables help teams review design details and prepare documentation for production.
5. Who can benefit from outsourced joinery drafting?
Joinery manufacturers, cabinet makers, interior designers, architects, builders and fit-out companies can benefit from external drafting support when they need additional capacity or specialist technical documentation.
6. What information is needed to get a drafting quote?
Start with your architectural drawings or design files, project scope, dimensions, specifications, required deliverables and target deadlines. If some details are not yet available, explain what stage the project is at so the drafting team can identify the next steps.
Precision joinery drafting and design development for manufacturers, designers, and builders Australia-wide.
- info@inlineconsulting.au
- Melbourne, Victoria Australia
- +61 419 391 712
- InLine Consulting Australia