

Specialist Joinery Services & CAD Drawing Solutions
Professional Joinery Design and Drafting with PYTHA 3D CAD
Inline Consulting provides specialist joinery services, CAD drawing services and 3D design solutions for Australian cabinet makers, joinery manufacturers, builders, architects and interior designers. We turn design concepts and architectural plans into detailed technical drawings that support accurate manufacturing and seamless project delivery.
From initial layouts and design development to production-ready shop drawings, our team provides practical drafting support throughout the joinery process. We combine industry knowledge, specialist CAD technology and a collaborative approach to help businesses manage technical requirements and keep projects moving.
Whether you need assistance with a single project or want to outsource CAD drafting services to manage ongoing workloads, Inline Consulting can tailor its support to your business requirements.
Tailored Joinery Drafting & CAD Design Solutions
Every joinery project has different design, technical and manufacturing requirements. At Inline Consulting, we provide tailored drafting and CAD design support to help businesses develop clear, accurate documentation that reflects their project specifications.
Our Australian-based team works with clients from the initial design stage through to the preparation of detailed shop drawings. We consider important project information, including dimensions, materials, hardware, construction methods and manufacturing requirements, to ensure the drawings are practical and aligned with the intended outcome.
For businesses looking to outsource CAD drafting services, we offer flexible project support that can complement existing in-house teams. Our drafting professionals use PYTHA 3D CAD software to develop detailed 2D drawings and 3D models, coordinate design information and prepare documentation suited to the agreed production workflow.
By combining specialist joinery knowledge with digital drafting tools, we help clients improve project coordination, manage drafting workloads and move from design development towards manufacturing with greater confidence.

Discover Our Joinery Drafting and CAD Drawing Services
We provide a range of joinery drafting and design solutions to support projects from initial concept development through to manufacturing documentation. Whether you need preliminary layouts, detailed shop drawings or 3D visualisations, our services are tailored to your project scope and technical requirements.

Our first draft and design layout services help transform initial concepts, sketches and architectural drawings into structured joinery designs. We prepare preliminary layouts that establish dimensions, configurations and key design details, giving cabinet makers, designers and builders a clearer foundation for further development.
These initial drawings also help identify design considerations early, making it easier to review project requirements before progressing to detailed documentation.
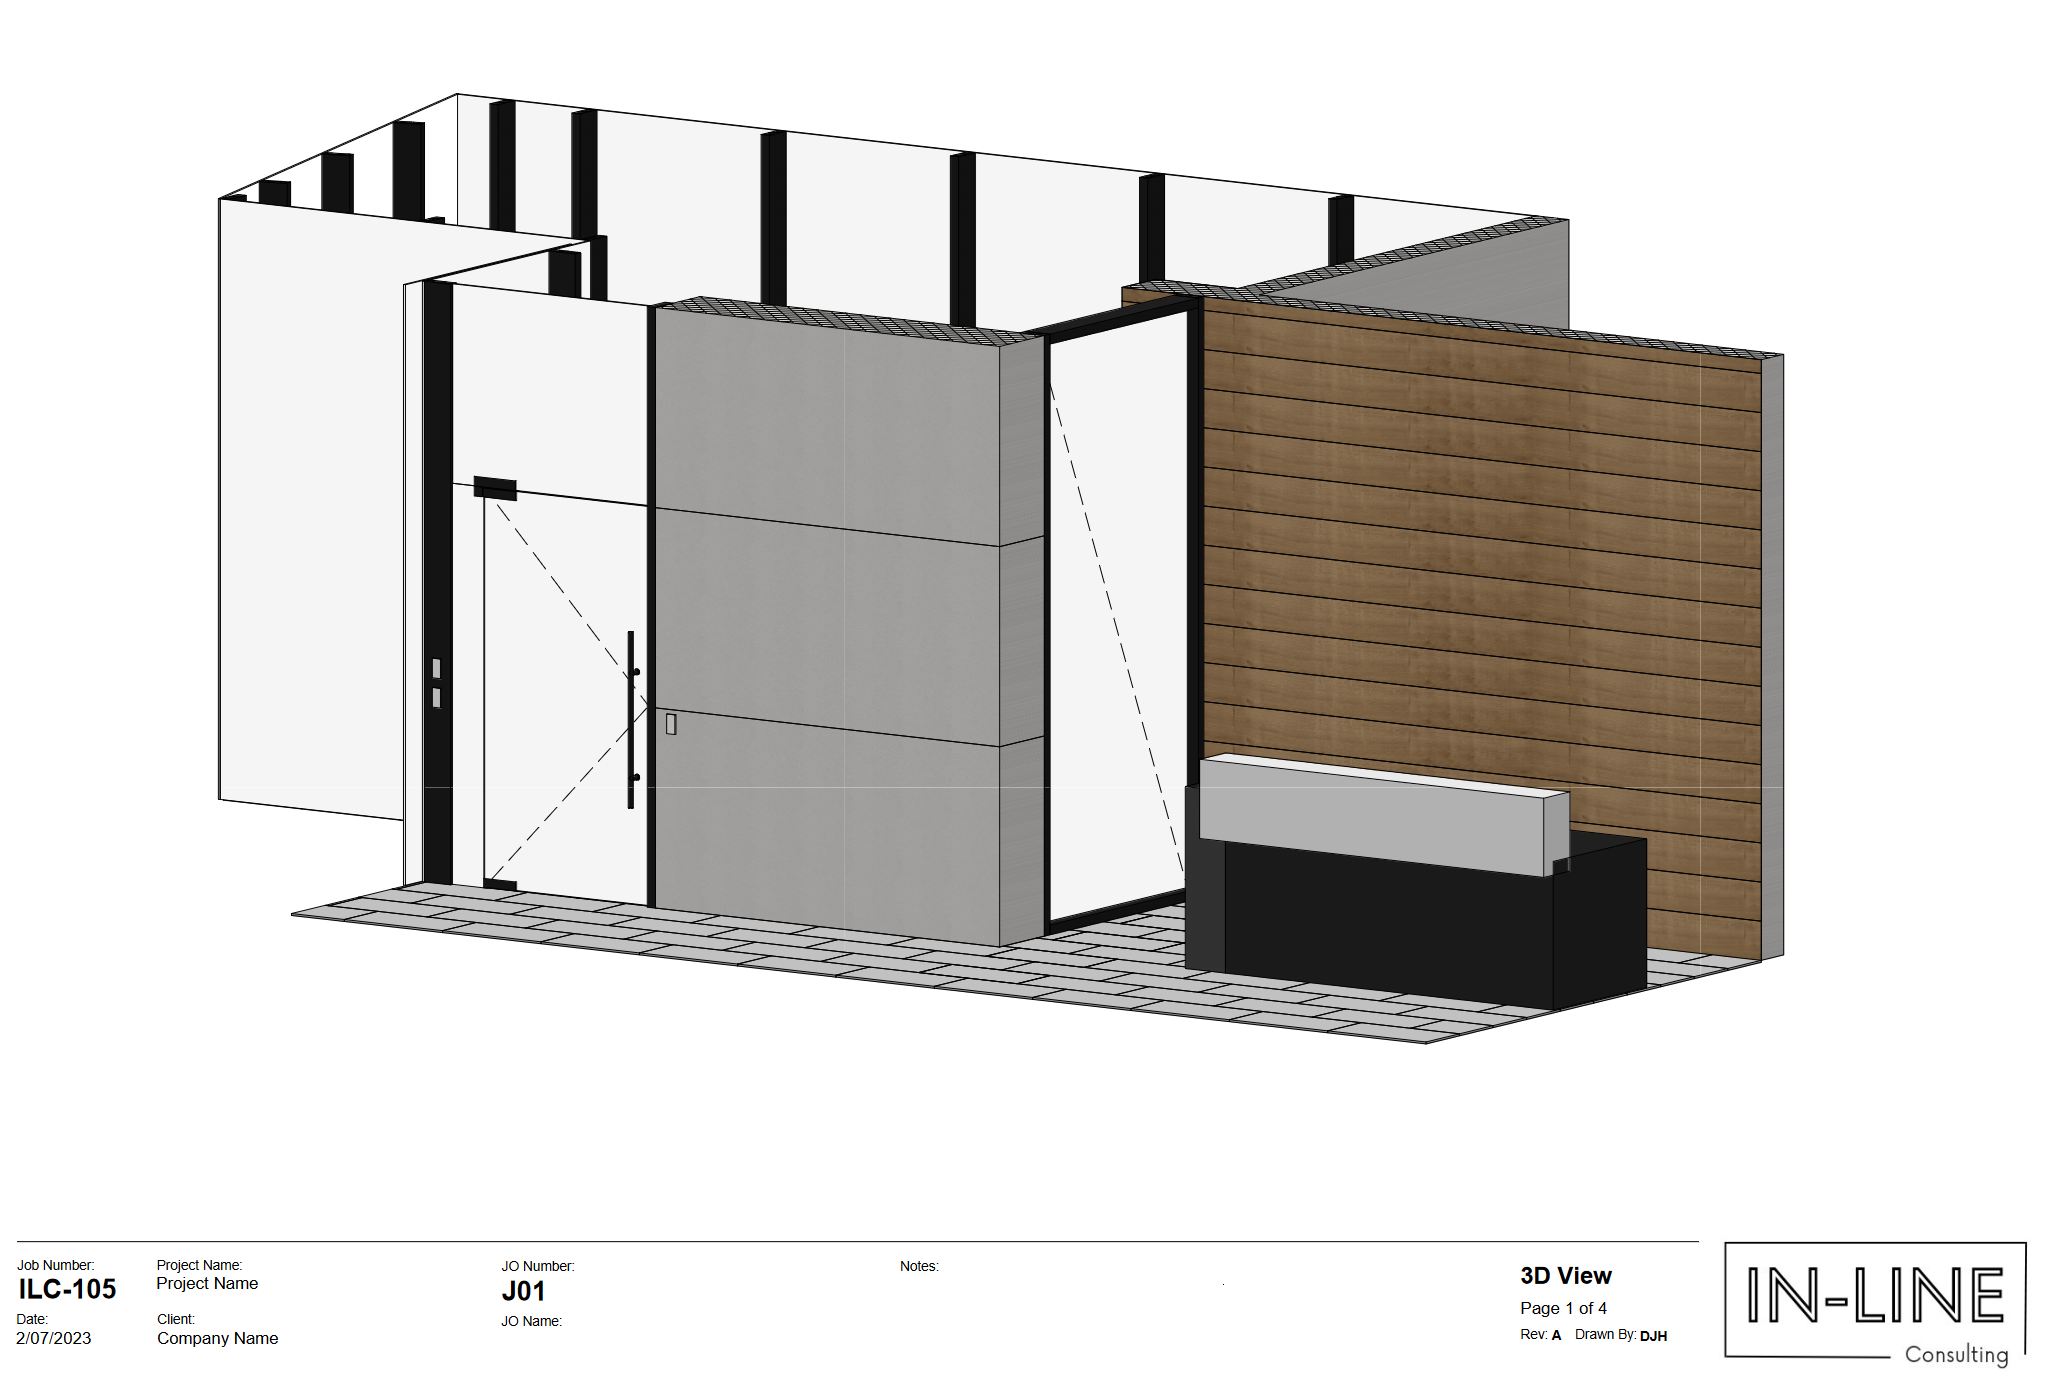
Our shop drawing services provide the technical details required to communicate how custom joinery is intended to be manufactured and installed. Drawings can include dimensions, component details, material specifications, hardware positioning, construction methods and relevant installation information.
Developed around your project specifications and manufacturing requirements, these documents help workshop teams interpret designs, coordinate components and prepare for production.

Our 3D modelling and rendering services help bring joinery concepts to life before manufacturing begins. Detailed digital models and visualisations allow clients to review layouts, proportions, finishes and design features in a more realistic context.
These visuals are useful for design reviews, client presentations and project coordination, helping stakeholders better understand the proposed outcome before moving forward.

Finding the right drafting partner means more than having someone prepare technical drawings. You need a team that understands joinery, considers manufacturing requirements and can work alongside your business to meet project demands.
PYTHA 3D CAD SYSTEM
The Pytha 3D CAD System is a powerful German-developed platform designed specifically for woodworking, joinery production, furniture design, and interior space planning. Using pytha 3d cad software, our team can build highly detailed 2D and 3D models that allow clients to visualise their projects before any manufacturing begins.
pytha
3D CAD SYSTEM
Our Australian-based team understands the needs of local joinery and construction businesses. We work with clients to clarify project requirements, coordinate technical information and develop documentation suited to their intended applications.
We use PYTHA 3D CAD and specialist modelling workflows to develop detailed 2D drawings and 3D representations. This allows us to support a range of joinery design and documentation requirements.
Clear technical drawings help communicate dimensions, materials, components and construction details. We focus on producing organised, detailed documentation that supports design reviews, manufacturing preparation and installation planning.
Our drafting approach considers manufacturing requirements from the early stages of development. Where applicable, drawings and related outputs can be prepared to align with your workshop processes and CNC production workflows.
We support a variety of joinery applications, from residential kitchens and custom cabinetry to commercial interiors, hospitality spaces and larger fit-out projects.
Our services can complement your existing team or provide additional drafting capacity when workloads increase. We collaborate with clients to establish project scopes, deliverables and communication processes that suit their business.
Frequently Asked Questions About Our Joinery Services
What joinery services does Inline Consulting provide?
Inline Consulting provides joinery drafting and design support, including first drafts, design layouts, detailed shop drawings, 3D modelling and visualisation. These services help cabinet makers, manufacturers, designers and builders develop technical documentation for joinery projects.
What are CAD drawing services for joinery?
CAD drawing services use computer-aided design software to create technical drawings and digital models of joinery components and layouts. These can include dimensions, construction details, hardware specifications and other information needed to communicate design and manufacturing requirements.
Can businesses outsource CAD drafting services?
Yes. Businesses can outsource CAD drafting services to obtain additional technical drafting capacity without relying entirely on an in-house team. This arrangement can support individual projects, increased workloads or ongoing drafting requirements, depending on the provider’s capabilities and agreed scope.
What is PYTHA 3D CAD software used for?
PYTHA 3D CAD is used for furniture design, joinery modelling and interior planning. It supports 2D drafting and 3D modelling, helping designers and drafting professionals develop detailed digital representations of proposed joinery and interior projects.
What is the difference between a first draft and a shop drawing?
A first draft establishes the preliminary layout and design direction of a project. A shop drawing provides more detailed technical information, including dimensions, components, materials and construction details, to support manufacturing and installation.
Can joinery CAD drawings support CNC manufacturing?
Yes. CAD drawings and related manufacturing outputs can support CNC workflows when they are prepared using the appropriate specifications, machine requirements and file formats. The required level of CNC integration should be established during project scoping.
What types of businesses can use outsourced joinery drafting services?
Joinery manufacturers, cabinet makers, interior designers, architects, builders and commercial fit-out companies can use outsourced drafting services when they need specialist technical documentation or additional drafting capacity.
Let’s Bring Your Next Joinery Project to Life
Have a joinery project that needs professional drafting and design support? Inline Consulting provides specialist joinery services, CAD drawing services and production documentation to help businesses turn concepts into practical manufacturing plans.
Whether you need help developing an initial design, preparing detailed shop drawings or adding drafting capacity to your existing team, we’re ready to discuss your requirements and find the right approach for your project.
Precision joinery drafting and design development for manufacturers, designers, and builders Australia-wide.
- info@inlineconsulting.au
- Melbourne, Victoria Australia
- +61 419 391 712
- InLine Consulting Australia