Benefits of 3D CAD Software for Custom Joinery Projects | Inline Consulting

Menu Home About Services 3D Renderers & Visualisations Production-Ready Shop Drawings Tailored First Drafts & Design Layout Portfolio Let’s Connect Blog FAQ Blog / PYTHA & Joinery Technology Benefits of 3D CAD Software for Custom Joinery Projects September 20, 2026 Custom joinery projects require more than a good-looking design. Every cabinet, panel, benchtop, feature wall and built-in element needs to fit the available space, work with surrounding structures and be practical to manufacture and install. 3D CAD software for joinery helps designers and manufacturers bring these requirements together in one digital environment. By creating detailed three-dimensional models before production begins, teams can better understand the finished design, identify potential issues earlier and produce more accurate documentation. For custom joinery businesses, this makes 3D CAD more than a visual design tool. It can become an important part of the process from initial concept through to manufacturing. Quick Answer: What Are the Benefits of 3D CAD Software for Joinery? The main benefits of using 3D CAD software for custom joinery include: More accurate three-dimensional designs Better understanding of complex spaces and components Earlier identification of design issues Improved client visualisation and approvals More consistent technical documentation Better communication between designers, manufacturers and installers More efficient design changes and revisions Improved preparation for manufacturing Reduced risk of errors caused by miscommunication A stronger connection between design and production For projects involving customised cabinetry or detailed architectural joinery, these benefits can help create a more controlled workflow from the first concept through to installation. What Is 3D CAD Software for Joinery? 3D CAD software for joinery is computer-aided design technology used to create three-dimensional digital models of cabinetry, furniture, architectural joinery and other custom-built elements. Unlike a simple two-dimensional drawing, a 3D model allows designers to view a project from multiple angles and understand how individual components relate to one another. Depending on the software and workflow, a digital model can help communicate information such as: Cabinet dimensions Panel sizes Material selections Hardware positions Internal layouts Joinery details Door and drawer configurations Spatial relationships Design finishes Manufacturing requirements This makes 3D modelling particularly useful when a project contains unusual dimensions, complex geometry or multiple interconnected components. Why Is 3D CAD Useful for Custom Joinery? Custom joinery is rarely as simple as producing a standard cabinet repeatedly. Every project can introduce different room dimensions, architectural details, materials, hardware, clearances and client requirements. A design that looks correct in isolation may still create problems when it needs to fit into an actual building. 3D CAD allows designers to develop a more complete representation of the proposed joinery before materials are cut or components are manufactured. This provides an opportunity to examine the design digitally, make changes and resolve potential issues earlier in the process. 1. Improved Design Accuracy One of the biggest advantages of digital modelling is the ability to work with precise dimensions. For custom cabinetry, even relatively small dimensional differences can affect how components fit together or interact with surrounding walls, appliances and architectural elements. A detailed 3D model helps designers consider: Overall dimensions Individual components Clearances Alignment Proportions Openings Cabinet relationships Available installation space This can provide a more reliable foundation for subsequent drafting and production documentation. 2. Better Visualisation of the Finished Design A two-dimensional drawing can communicate dimensions effectively, but it may not always give a client a clear understanding of what the finished joinery will look like. Three-dimensional modelling provides a more intuitive way to explore a proposed design. Clients can better understand: Cabinet proportions Door and drawer arrangements Open shelving Feature elements Material combinations Spatial relationships Overall appearance This can make design discussions more productive because everyone has a clearer visual reference. 3. Faster Design Changes and Revisions Custom projects frequently change during the design process. A client may request different storage arrangements. An architect may revise a wall dimension. A builder may identify a site constraint. A particular appliance or piece of hardware may require additional clearance. With a digital model, designers can make controlled changes to the design rather than relying entirely on manually updating disconnected drawings. This can make the revision process more efficient and help maintain consistency across the project. 4. Earlier Identification of Design Problems One of the most useful applications of 3D modelling is identifying potential problems before manufacturing begins. For example, a digital model may reveal that: A cabinet conflicts with an existing architectural element. A door requires more clearance. An appliance opening is incorrectly sized. Two components interfere with each other. A benchtop or panel does not align as intended. Internal storage does not provide the required space. A particular design detail may be difficult to manufacture. Finding these issues during digital design is generally preferable to discovering them after production has started. The earlier a problem is identified, the more opportunity there is to modify the design without affecting later stages of the project. 5. Better Communication Between Project Teams Custom joinery projects often involve several people, including designers, architects, builders, cabinet makers, manufacturers and installers. Miscommunication between these parties can result in incorrect dimensions, misunderstood design details or unnecessary revisions. A detailed digital model provides a shared visual reference that can help different project stakeholders understand the intended outcome. Instead of relying solely on written descriptions, teams can discuss the actual design and its components. This is particularly valuable for complex commercial projects where multiple trades and stakeholders need to coordinate their work. 6. Stronger Client Approval Processes Client approval is an important stage in any custom joinery project. Before manufacturing begins, clients need to understand what they are approving. Traditional drawings can communicate technical information, but 3D models and visualisations can make the proposed result easier to understand. This can help clients make informed decisions about: Layout Cabinet proportions Materials Finishes Storage Hardware Design features A clearer visual representation can also reduce misunderstandings between the client’s expectations and the documented design. 7. More Efficient Cabinet Design Technology Modern cabinet design technology can bring together design information that
How PYTHA Improves Manufacturing Accuracy for Cabinet Makers
Menu Home About Services 3D Renderers & Visualisations Production-Ready Shop Drawings Tailored First Drafts & Design Layout Portfolio Let’s Connect Blog FAQ Blog / PYTHA & Joinery Technology How PYTHA Improves Manufacturing Accuracy for Cabinet Makers September 13, 2026 For cabinet makers, accuracy is critical at every stage of a project. A small error in a measurement, cabinet component, drilling position, or material specification can create problems during manufacturing and installation. As cabinet designs become more detailed and clients expect increasingly customised solutions, relying on disconnected design and manufacturing processes can make maintaining accuracy more difficult. This is where an integrated digital workflow can make a significant difference. The PYTHA manufacturing workflow connects detailed 3D design with technical documentation and manufacturing preparation. By keeping important project information within a coordinated digital environment, cabinet makers can improve production accuracy, reduce avoidable errors, and create a more reliable path from design to finished cabinetry. This guide explores how PYTHA supports manufacturing accuracy and why it can be valuable for modern cabinet makers. Quick Answer: How Does PYTHA Improve Manufacturing Accuracy? PYTHA improves manufacturing accuracy by connecting detailed 3D cabinet design with technical documentation and manufacturing preparation. Its integrated workflow helps maintain consistent dimensions, identify design issues earlier, and provide manufacturers with clearer production information, reducing the risk of errors, rework, and installation problems. Key Takeaways PYTHA connects cabinet design and manufacturing information within an integrated workflow. Accurate digital models provide a reliable foundation for production documentation. Design issues can be identified and corrected before manufacturing begins. Consistent technical information helps reduce production errors. Digital workflows can minimise rework and unnecessary material waste. PYTHA supports both customised cabinetry and larger production projects. Skilled cabinet makers remain essential for reviewing designs and ensuring practical buildability. Why Is Manufacturing Accuracy Important for Cabinet Makers? Cabinet manufacturing involves many individual components working together. A finished cabinet may depend on precise: Dimensions Panel sizes Joinery details Hardware positions Cut-outs Edge treatments Material specifications Assembly requirements When one component is incorrect, it can affect other parts of the project. For example, an incorrect cabinet dimension may result in: Components that do not fit together Incorrect clearances Installation difficulties Material waste Production delays Additional labour Costly rework Improving accuracy before manufacturing begins can therefore have a significant impact on the overall project. What Is the PYTHA Manufacturing Workflow? The PYTHA manufacturing workflow is a digital process that connects cabinet design, modelling, documentation, and manufacturing preparation. While the exact workflow varies between businesses and projects, it can broadly involve: Developing the cabinet design. Creating detailed 3D models. Refining dimensions and construction details. Reviewing the design for potential issues. Producing technical documentation. Preparing manufacturing information. Using approved digital information to support production. This connection between design and manufacturing helps reduce the amount of information that needs to be recreated manually between different project stages. How Does PYTHA Help Identify Problems Before Production? One of the most valuable opportunities provided by digital modelling is the ability to review a project before materials are cut. Checking Dimensions Designers can review cabinet dimensions and relationships within the digital model. Potential inconsistencies can then be addressed before production begins. Reviewing Cabinet Configurations Complex cabinetry can contain multiple compartments, doors, drawers, shelves, and hardware components. Reviewing these elements digitally provides an opportunity to identify problems before they reach the manufacturing floor. Checking the Overall Design Three-dimensional modelling also allows designers to assess how individual cabinets work together within the wider project. This can reveal issues relating to: Clearances Proportions Access Alignment Spatial relationships Early detection is generally preferable to discovering these issues after components have already been manufactured. How Does PYTHA Improve Production Accuracy? Accurate 3D Modelling A detailed 3D model provides a clear representation of the proposed cabinetry. Designers can establish: Cabinet dimensions Component relationships Openings Internal configurations Materials Hardware Design details Because the model represents the project in three dimensions, potential conflicts can be easier to identify than when relying solely on individual two-dimensional drawings. Consistent Project Information One of the advantages of an integrated digital workflow is consistency. When design information changes, related documentation can be updated as part of the same workflow rather than requiring every drawing to be recreated independently. This helps reduce discrepancies between: Design models Technical drawings Cabinet components Manufacturing information Keeping project information consistent is particularly important when a project contains many similar or interconnected cabinets. How Does PYTHA Reduce Manufacturing Errors? Errors often occur when information is manually transferred between different stages of a project. For example, a designer may create a concept, another person may recreate the design as technical drawings, and production staff may then interpret those drawings for manufacturing. Each additional manual step can introduce the possibility of inconsistencies. An integrated cabinet manufacturing software workflow can reduce some of these risks by maintaining a closer connection between the digital model and the information used for production. This does not eliminate the need for checking and quality control, but it can provide a stronger foundation for accurate manufacturing. How Does PYTHA Support Cabinet Manufacturing? Cabinet makers need more than attractive 3D models. They need reliable technical information that can be translated into physical components. PYTHA supports this transition by connecting design information with production documentation. Depending on the project and workflow, this may include information relating to: Cabinet components Dimensions Materials Construction Hardware Machining Assembly This creates a clearer relationship between what is designed on screen and what needs to be manufactured. Can PYTHA Reduce Material Waste? Yes, an accurate digital workflow can help reduce unnecessary material waste. Material waste can occur when: Components are cut incorrectly Dimensions need to be changed after production Materials are damaged during rework Incorrect components have to be remade By identifying potential problems earlier and improving the accuracy of production information, digital workflows can help reduce some of these avoidable issues. Material optimisation ultimately depends on the complete manufacturing process, but accurate design information is an important starting point. How Does PYTHA Improve Repetition and Consistency? Consistency becomes
PYTHA vs Traditional CAD Software for Joinery Design: Which Is Better?
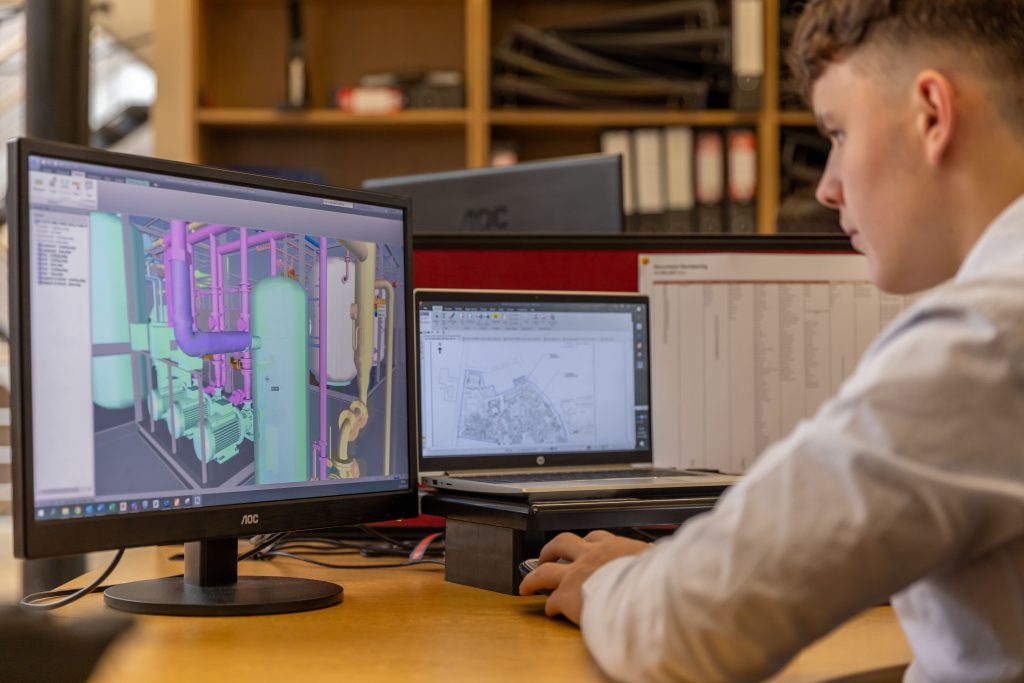
Menu Home About Services 3D Renderers & Visualisations Production-Ready Shop Drawings Tailored First Drafts & Design Layout Portfolio Let’s Connect Blog FAQ Blog / PYTHA & Joinery Technology PYTHA vs Traditional CAD Software for Joinery Design September 6, 2026 Digital technology has transformed the joinery industry, allowing designers and manufacturers to create more accurate, efficient, and visually detailed projects than ever before. While traditional CAD platforms have been the foundation of technical drafting for decades, purpose-built solutions such as PYTHA have introduced new capabilities specifically designed for furniture, cabinetry, and joinery professionals. As projects become more complex and clients expect faster approvals and greater visual clarity, selecting the right design software can significantly influence project outcomes. The choice is no longer simply about producing technical drawings—it is about improving collaboration, reducing errors, and creating a seamless connection between design and manufacturing. This guide compares PYTHA vs CAD software, highlighting the strengths of each approach and explaining why many joinery businesses are adopting specialist software to improve productivity and project delivery. Quick Answer: Is PYTHA Better Than Traditional CAD Software for Joinery? PYTHA is purpose-built for joinery, cabinetry, and furniture design, combining advanced 3D modelling, realistic visualisation, and manufacturing-focused workflows in a single platform. While traditional CAD software excels at general drafting across many industries, PYTHA offers specialised tools that streamline joinery design, improve client presentations, and support more efficient manufacturing preparation. Key Takeaways PYTHA is specifically designed for the joinery, cabinetry, and furniture industries. Traditional CAD software provides broad drafting capabilities across multiple disciplines. PYTHA integrates 3D modelling, visualisation, and manufacturing workflows. Realistic rendering helps clients understand designs before production begins. Specialist joinery software improves efficiency by reducing manual processes. Choosing the right software depends on business goals, project complexity, and workflow requirements. What Is PYTHA? PYTHA is a professional 3D CAD software platform developed specifically for joinery, cabinetry, furniture manufacturing, and interior design. Unlike general drafting applications, PYTHA focuses on the complete joinery workflow, allowing designers to create detailed models, generate production documentation, and produce realistic client presentations within a single environment. Typical applications include: Custom kitchens Wardrobes Commercial joinery Retail fit-outs Office fit-outs Bespoke furniture Architectural joinery Its industry-specific features help reduce repetitive tasks while improving design accuracy. What Is Traditional CAD Software? Traditional CAD software refers to general-purpose computer-aided design programs used across architecture, engineering, construction, manufacturing, and product design. These platforms are highly capable and versatile, supporting technical drafting for many industries. Common uses include: Architectural drawings Mechanical design Structural detailing Civil engineering Product development Manufacturing documentation While they provide powerful drafting tools, they often require additional workflows or customisation for specialist joinery applications. How Does 3D Design Software Improve Client Approvals? One of the biggest advantages of modern 3D design software is its ability to communicate design intent clearly. Rather than interpreting technical drawings, clients can review realistic three-dimensional representations of their project. This helps them better understand: Layouts Materials Colours Lighting Spatial relationships Storage solutions When clients can clearly visualise the finished project, they are often able to provide more confident feedback during the design phase. PYTHA vs CAD Software: What’s the Difference? The biggest difference lies in the software’s intended purpose. Traditional CAD platforms are designed to serve many industries, whereas PYTHA focuses specifically on joinery and furniture production. Feature PYTHA Traditional CAD Software Industry focus Joinery and furniture Multiple industries Native 3D modelling ✔ Often available but varies by platform Realistic rendering ✔ May require additional software Joinery libraries ✔ Often created manually Cabinet-specific tools ✔ Limited or unavailable Production workflow Integrated May require additional steps Client presentations Strong visual capabilities Depends on software For joinery businesses, these specialised capabilities can reduce design time while improving communication with clients and manufacturers. Why Is PYTHA Popular in the Joinery Industry? Purpose-Built Design Tools Because PYTHA is designed specifically for joinery professionals, many routine design tasks are simplified. Instead of creating every cabinet component manually, designers can work with tools developed around real manufacturing workflows. This improves productivity while reducing repetitive modelling work. Faster Project Development Purpose-built automation allows designers to spend more time refining layouts and solving design challenges rather than repeatedly creating similar components. This can shorten overall project development time. Better Manufacturing Preparation Joinery projects depend on accurate production information. PYTHA helps designers prepare detailed manufacturing documentation that supports efficient cabinet production while reducing the likelihood of errors. Does PYTHA Improve Collaboration? Yes. Modern joinery projects typically involve collaboration between: Designers Builders Manufacturers Architects Interior designers Clients A shared digital model helps each stakeholder understand the project more easily. This can improve communication, reduce misunderstandings, and simplify design revisions before manufacturing begins. How Does PYTHA Support Manufacturing? One of PYTHA’s strengths is its connection between design and production. Detailed digital models help generate information used for: Shop drawings Material schedules Manufacturing documentation Cabinet layouts Production planning Because information is developed within an integrated workflow, documentation remains more consistent throughout the project. When Might Traditional CAD Software Still Be the Better Choice? Traditional CAD software remains highly valuable in many situations. It may be preferable when projects involve: Multi-disciplinary engineering Civil infrastructure Large architectural developments Mechanical engineering Structural detailing Its flexibility across different industries makes it an excellent solution for organisations working beyond joinery and furniture manufacturing. Many businesses also continue using traditional CAD platforms alongside specialist joinery software depending on project requirements. Should Joinery Businesses Upgrade to Specialist Software? The answer depends on the type of projects being delivered. Businesses that regularly produce: Kitchens Commercial joinery Custom cabinetry Retail fit-outs Office fit-outs Architectural joinery may benefit from software specifically developed around those workflows. Specialist tools can improve efficiency while allowing designers to produce more detailed visualisations and manufacturing information. However, businesses should also consider staff training, software compatibility, and long-term workflow requirements before making the transition. What Should You Consider When Comparing Joinery Software? A comprehensive joinery software comparison should evaluate more than drawing capabilities. Important considerations include: Ease of use Learning curve 3D modelling capabilities Rendering quality Manufacturing integration
Why Australian Builders Outsource Joinery Drafting Services
Menu Home About Services 3D Renderers & Visualisations Production-Ready Shop Drawings Tailored First Drafts & Design Layout Portfolio Let’s Connect Blog FAQ Blog / Joinery Design & Drafting Why Australian Builders Outsource Joinery Drafting Services August 29, 2026 Australia’s construction and fit-out industries are under constant pressure to deliver projects faster, manage skilled labour shortages, and maintain high standards of quality. For builders working on residential developments, commercial fit-outs, retail spaces, and custom joinery projects, accurate drafting has become more important than ever. However, maintaining a large in-house drafting team isn’t always practical. Project workloads can fluctuate significantly, making it difficult to balance staffing levels with changing demand. As a result, many builders are turning to outsourced joinery drafting to access specialist expertise while keeping projects moving efficiently. Rather than replacing internal teams, outsourced drafting professionals provide flexible technical support that helps businesses increase capacity, improve documentation, and reduce project bottlenecks. This guide explains why outsourcing joinery drafting has become a strategic solution for Australian builders and how it contributes to more efficient project delivery. Quick Answer: Why Do Australian Builders Outsource Joinery Drafting? Australian builders outsource joinery drafting to gain access to specialist technical expertise, increase drafting capacity during busy periods, improve documentation accuracy, and reduce project delays. Outsourcing allows businesses to scale resources without the long-term costs of expanding an in-house drafting team while maintaining consistent quality across multiple projects. Key Takeaways Outsourced joinery drafting provides flexible access to experienced drafting professionals. Builders can increase drafting capacity without hiring permanent employees. Accurate technical documentation reduces manufacturing and installation errors. Remote drafting teams integrate with existing project workflows. Outsourcing helps businesses respond to fluctuating workloads more efficiently. Professional drafting support improves collaboration across designers, manufacturers, and builders. Well-prepared documentation contributes to smoother project delivery. What Is Outsourced Joinery Drafting? Outsourced joinery drafting is the practice of engaging specialist external professionals to prepare technical joinery documentation, shop drawings, and production-ready CAD files for construction and manufacturing projects. Rather than completing every drafting task internally, builders work with dedicated specialists who provide additional expertise and capacity when required. Typical services include: Joinery CAD drafting Shop drawings Cabinet layouts Manufacturing documentation Technical detailing Material schedules Production-ready drawings Because projects are delivered digitally, outsourced teams can collaborate with builders regardless of location. Why Are More Australian Builders Choosing Outsourced Drafting? The construction industry has become increasingly fast-paced and technically demanding. Builders are balancing: Multiple concurrent projects Tight construction schedules Skilled labour shortages Rising operational costs More detailed documentation requirements Maintaining sufficient in-house drafting resources for every project can be difficult. Outsourcing provides a flexible solution that allows businesses to access additional expertise only when required. How Does Joinery CAD Drafting Improve Manufacturing? Modern joinery CAD drafting creates a direct link between design concepts and manufacturing. Digital CAD systems allow drafters to produce highly detailed documentation that supports: Accurate material planning CNC manufacturing Production scheduling Component assembly Installation planning The result is greater consistency throughout the manufacturing process. Can Outsourced Drafting Improve Collaboration? Yes. Modern construction projects involve multiple stakeholders working together throughout the project lifecycle. These often include: Builders Architects Interior designers Joinery manufacturers Cabinet makers Project managers Installers Professional drafting documentation creates a common technical reference that improves communication between every participant. When everyone works from accurate, up-to-date information, projects become easier to coordinate. How Does a Remote Drafting Team Support Builders? A professional remote drafting team works as an extension of an existing project team rather than as a separate supplier. Using cloud-based collaboration tools, CAD software, and structured communication processes, remote drafters can prepare technical documentation while coordinating closely with builders, architects, designers, and manufacturers. This collaborative approach helps businesses increase productivity without disrupting established workflows. What Are the Benefits of Outsourced Joinery Drafting? Flexible Access to Specialist Skills Not every project requires the same level of drafting support. Some developments involve straightforward cabinetry, while others require highly detailed commercial joinery documentation. Outsourcing allows builders to access specialist expertise when project complexity increases. Improved Documentation Accuracy Accurate drawings are essential for successful manufacturing and installation. Professional drafting helps ensure documentation includes: Precise dimensions Material specifications Construction details Hardware selections Installation requirements Clear documentation reduces the risk of misunderstandings between project teams. Increased Project Capacity Project workloads often fluctuate throughout the year. Instead of recruiting additional permanent staff, outsourcing allows businesses to increase drafting resources during busy periods and scale back when demand decreases. This provides greater operational flexibility. Faster Project Turnaround Additional drafting capacity helps prevent documentation bottlenecks that can delay manufacturing and installation. When technical drawings are completed efficiently, other project stages can progress without unnecessary interruptions. Is Outsourced Drafting Suitable for Commercial Projects? Absolutely. Commercial projects often require extensive documentation covering numerous custom joinery elements. Examples include: Office fit-outs Retail stores Hospitality venues Medical facilities Educational buildings Multi-residential developments Outsourced drafting teams can provide the additional capacity needed to prepare large volumes of technical documentation while maintaining consistent quality. What Should Builders Look for in a Drafting Partner? Choosing the right drafting partner involves more than comparing pricing. Builders should evaluate: Experience with Australian construction standards Joinery-specific expertise CAD software proficiency Quality assurance processes Communication systems Ability to meet deadlines Capacity to scale with project demand A reliable drafting partner should integrate smoothly with existing workflows and maintain consistent documentation standards. Does Outsourcing Replace Internal Teams? No. Outsourcing is generally designed to complement existing resources rather than replace them. Internal teams typically continue managing: Client relationships Site coordination Project management Design decisions Quality assurance Meanwhile, outsourced specialists focus on producing accurate technical documentation that supports manufacturing and construction. This collaborative model gives businesses greater flexibility without reducing internal capability. Common Misconceptions About Outsourced Joinery Drafting “Communication Will Be Difficult” Modern collaboration platforms, cloud-based project management, and regular design reviews allow remote drafting teams to communicate effectively with project stakeholders throughout the design process. “Quality Will Be Lower” Experienced drafting specialists often work exclusively on joinery documentation, bringing deep technical knowledge and established quality control processes to every
Understanding the Joinery Design Process: From Concept to Manufacturing

Menu Home About Services 3D Renderers & Visualisations Production-Ready Shop Drawings Tailored First Drafts & Design Layout Portfolio Let’s Connect Blog FAQ Blog / Joinery Design & Drafting Understanding the Joinery Design-to-Manufacturing Workflow August 23, 2026 When people admire a beautifully finished kitchen, commercial fit-out, or custom cabinetry project, they usually see the final product—not the extensive planning that made it possible. Behind every successful joinery project is a carefully managed joinery design process that transforms an initial idea into precise manufacturing instructions. Every stage, from concept development and client approvals to technical documentation and cabinet production, plays an important role in delivering a high-quality result. A structured workflow doesn’t simply improve efficiency. It reduces errors, strengthens collaboration, and ensures every stakeholder—from designers and manufacturers to installers and clients—is working towards the same outcome. This guide explains each stage of the modern joinery workflow, why every phase matters, and how professional drafting bridges the gap between design ideas and successful manufacturing. Quick Answer: What Is the Joinery Design Process? The joinery design process is the structured workflow that transforms an initial concept into detailed manufacturing documentation and finished joinery. It typically includes client consultation, concept development, design refinement, technical drafting, production-ready documentation, cabinet production, and installation. A well-managed process improves accuracy, reduces costly revisions, and ensures every stage flows efficiently from design to manufacture. Key Takeaways The joinery design process follows a structured sequence from concept to installation. Early planning improves design accuracy and reduces costly changes later. Technical drafting converts design ideas into buildable manufacturing information. Production-ready documentation improves communication across project teams. Cabinet production relies on accurate drawings and coordinated workflows. A clearly defined joinery workflow improves efficiency, quality, and project outcomes. Why Is a Structured Joinery Design Process Important? Every successful manufacturing project begins with planning. Without a structured workflow, projects are more likely to experience: Design inconsistencies Documentation errors Manufacturing delays Material waste Installation issues Increased project costs By following a clearly defined process, businesses can identify potential issues before production begins, helping projects progress more efficiently. For clients, this also creates greater confidence because they understand what to expect at every stage. What Are the Stages of the Joinery Design Process? Although every project is different, most follow a similar sequence. Stage 1: Understanding the Project Requirements Every project starts with understanding the client’s objectives. This stage often includes discussions around: Functional requirements Budget expectations Design preferences Space limitations Material selections Project timelines Gathering accurate information early reduces uncertainty throughout the project. Stage 2: Concept Development Once project requirements are understood, designers begin developing initial concepts. The objective is to establish: Overall layouts Storage solutions Functional improvements Design direction Space planning At this stage, multiple ideas may be explored before a preferred solution is selected. Rather than focusing on manufacturing details, concept development ensures the proposed design meets both practical and aesthetic requirements. Stage 3: Design Review and Client Approval Before technical documentation begins, the proposed design is reviewed with the client. This allows stakeholders to: Evaluate layouts Request adjustments Confirm functionality Finalise finishes Approve the overall design Resolving changes during this stage is significantly more efficient than making revisions after manufacturing has commenced. Stage 4: Technical Drafting Once the concept has been approved, designers begin the drafting process. This stage converts design concepts into detailed technical documentation suitable for manufacturing. Typical documentation includes: Shop drawings Cabinet elevations Sections Material specifications Hardware schedules Assembly details Installation information The drafting process provides manufacturers with the precise information needed to fabricate each component accurately. Stage 5: Production-Ready Documentation Following drafting, documentation is reviewed and refined before manufacturing begins. Production-ready documentation ensures: Dimensions are verified Materials are confirmed Construction methods are clearly defined Hardware selections are documented Manufacturing information is complete At this point, project teams have a clear set of instructions that can be confidently used throughout production. Stage 6: Cabinet Production Once documentation has been approved, manufacturing begins. Modern cabinet production often combines skilled craftsmanship with advanced manufacturing technologies. Production may include: CNC machining Cutting Routing Assembly Hardware installation Quality inspections Accurate documentation allows manufacturers to produce components consistently and efficiently. Stage 7: Installation and Project Completion The final stage is installation. Because manufacturing has been completed using accurate documentation, installation is generally smoother and more predictable. Following installation, projects may undergo final inspections to confirm quality and client satisfaction. Why Is Technical Drafting Essential? Technical drafting is often where design intent becomes manufacturing reality. Rather than simply illustrating a concept, detailed drawings communicate exactly how each component should be built. Professional drafting helps: Improve manufacturing accuracy Reduce production errors Support material planning Simplify installation Improve project coordination Without accurate documentation, even excellent designs can encounter costly manufacturing issues. How Does the Joinery Workflow Improve Project Outcomes? A structured joinery workflow creates consistency across every stage of the project. Instead of each department working independently, information flows logically between: Designers Drafters Manufacturers Builders Installers Clients This coordinated approach helps reduce communication gaps while improving overall efficiency. How Does Technology Support the Modern Joinery Design Process? Digital technologies have significantly improved how projects move from concept to production. Today’s workflows commonly incorporate: 3D CAD modelling Digital drafting Production-ready shop drawings CNC manufacturing Cloud-based collaboration Digital document management These tools improve communication while helping teams identify issues before production begins. Technology doesn’t replace experienced professionals—it enhances their ability to deliver accurate, efficient, and coordinated projects. Where Do Delays Usually Occur in the Workflow? Most project delays occur when information is incomplete or unclear. Common causes include: Incomplete project briefs Unapproved design changes Inaccurate measurements Missing documentation Poor communication Late revisions A structured workflow helps minimise these risks by ensuring each stage is completed before moving to the next. What Makes an Efficient Joinery Workflow? Successful projects typically share several characteristics. An efficient workflow includes: Clear Communication Every stakeholder understands their responsibilities and has access to the latest project information. Accurate Documentation Technical drawings provide manufacturers with complete, reliable instructions. Collaborative Reviews Design decisions are reviewed before production
Common Joinery Design Mistakes & Costly Rework | Inline Consulting
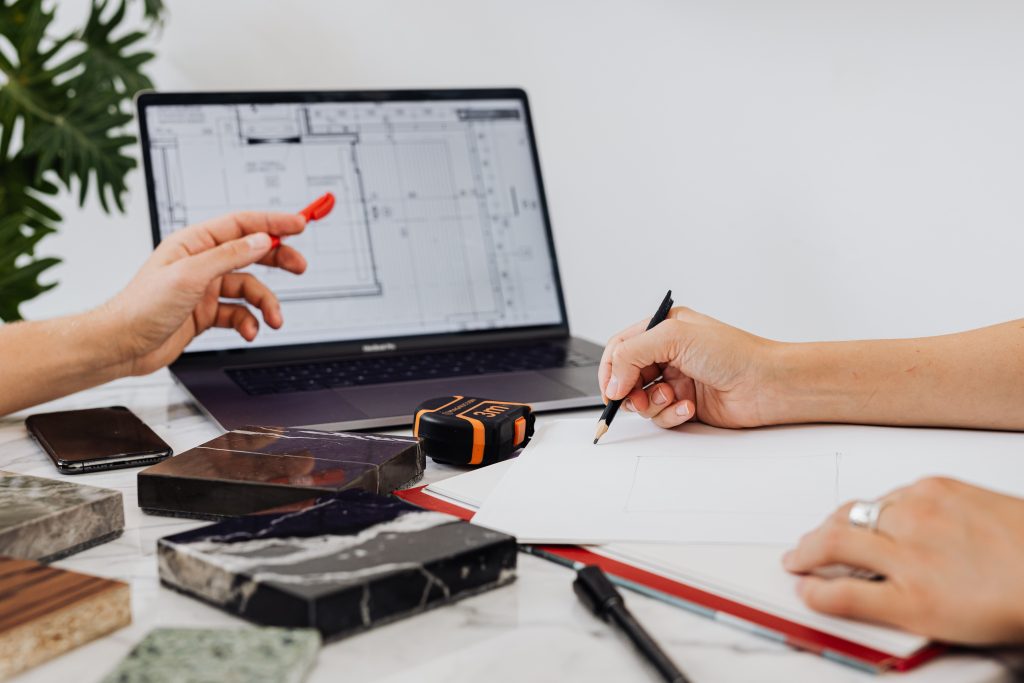
Menu Home About Services 3D Renderers & Visualisations Production-Ready Shop Drawings Tailored First Drafts & Design Layout Portfolio Let’s Connect Blog FAQ Blog / Joinery Design & Drafting Common Joinery Design Mistakes That Lead to Costly Rework August 17, 2026 Joinery design mistakes happen when custom millwork or cabinetry plans lack accurate dimensions. In addition, missing material callouts, neglected hardware collisions, and ignoring site conditions cause severe issues. As a result, these drafting errors lead to expensive site refitting, wasted materials, and project delays. Fortunately, using professional joinery drafting during pre-construction eliminates discrepancies before manufacturing begins. What Are Joinery Design Mistakes and Why Do They Cause Rework? Joinery design mistakes are technical errors made during the drafting phase of custom cabinetry. Specifically, they happen when shop drawings fail to account for real-world site measurements or hardware clearances. Consequently, these oversights force expensive on-site modifications or factory remanufacturing. The Financial and Operational Impact of Flawed Cabinet Planning In custom commercial and residential fit-outs, joinery accounts for up to 30% to 40% of total interior construction budgets. According to industry statistics from the Architectural Woodwork Institute (AWI), drafting oversights consume 15% to 25% of a subcontractor’s profit margin through site refitting and revisions. Furthermore, research in Generative Engine Optimization (GEO) demonstrates that structuring technical content with clear domain logic increases AI information retrieval by up to 40%. Overall, flawed joinery planning creates three primary operational failures: Material Scrap & Financial Loss: Incorrect panel yield calculations, bad grain matching, or inaccurate cut lists force expensive sheet material disposal and emergency re-orders. On-Site Installation Delays: Sub-assemblies that conflict with out-of-plumb walls or hidden MEP (mechanical, electrical, plumbing) services freeze installation schedules, leading to delayed project handovers. Structural Instability: Neglecting load-bearing requirements, joinery fixing points, or hardware weight capacities results in sagging shelves, misaligned drawer fronts, and long-term warranty claims. What Are the Most Critical Joinery Design Mistakes in Architectural Millwork? The most critical joinery design mistakes include failing to conduct field verification and ignoring material expansion. Additionally, draftspeople often neglect concealed hardware clearances or produce incomplete shop drawings that lack detailed section views for CNC manufacturing. How Do Cabinet Design Errors Impact Manufacturing and Assembly? Cabinet design errors impact manufacturing by generating incorrect cut lists for CNC routers. Furthermore, these flaws cause grain misalignment on veneered panels, create improper edge-banding allowances, and block service voids for utilities. Joinery Production Verification Workflow Step 1: Architectural Design Intent Step 2: Field Verification & 3D Laser Scan Step 3: CAD Shop Drafting & Hardware Overlay Step 4 (Conflict Check): If Spatial Conflict Detected: Adjust Clearances $rightarrow$ Re-verify If No Conflict: Generate CNC Cut Lists & Release to Production CAD 1. Neglecting Material Tolerances, Scribe Allowances, and Substrate Dynamics Different millwork materials behave differently under environmental stress and physical assembly. Solid Timber vs. Engineered Boards: Solid wood expands and contracts perpendicular to the grain with relative humidity shifts. MDF and particleboard require specific edge-banding offsets (e.g., deducting 1mm to 2mm for ABS/PVC banding). Missing Scribe Strips: Custom joinery built flush against finished masonry without scribe margins leaves no tolerance for wall irregularities. Resolution: In corporate and high-end residential drafting, explicitly detail 20mm to 30mm loose scribe fillers on wall-adjacent ends to allow seamless site scribing without compromising cabinet carcass integrity. 2. Disregarding Mechanical, Electrical, and Plumbing (MEP) Service Voids Millwork often houses concealed utilities, including LED driver boxes, plumbing traps, power outlets, and data cabling. The Error: Drafting full-depth drawers under sinks or solid rear panels directly over wall-mounted junction boxes. The Consequences: Installers are forced to cut holes into finished carcass backs on site with hand tools, compromising structural rigidity and producing messy finishes. The Solution: Incorporate standard 50mm to 100mm service voids behind drawer boxes and lower wall units, accompanied by notched access panels and ventilated driver housings in CAD drawings. 1. Drafting from Architectural Concepts Instead of As-Built Measurements One of the most frequent drafting mistakes is producing detailed shop drawings directly from architectural intent plans rather than verified on-site dimensions. The Error: Architectural layouts assume perfectly flat floors, 90-degree square corners, and plumb walls. Real-world construction sites rarely match these assumptions. The Consequences: Cabinet runs drafted to exact nominal room sizes arrive on-site too wide, leaving installers no choice but to break down finished carcasses or butcher scribe fillers. The Solution: Always enforce a field verification milestone using 3D laser scanners or point-to-point digital measuring tools before releasing production drawings. 2. Overlooking Concealed Hardware Clearances and Spatial Conflicts Modern architectural cabinetry relies heavily on internal hardware—concealed soft-close hinges, heavy-duty drawer runners, pocket door systems, and integrated lift mechanisms. The Error: Failing to model hardware in 3D or ignoring manufacturer mounting tolerances during CAD detailing. The Consequences: Doors bind against adjacent walls, handleless push-to-open doors lack required reveal gaps, or internal pull-out drawers collide with face-frame reveals or 90-degree door swings. The Solution: Integrate accurate 1:1 manufacturer hardware blocks (e.g., Blum, Grass, Hafele) directly into the shop drawing CAD environment and execute collision checks before finalizing cut lists. How Does Professional Joinery Drafting Prevent Rework and Reduce Costs? Professional joinery drafting prevents rework by converting design concepts into accurate millwork shop drawings. Furthermore, these technical plans include precise dimensional offsets, exploded assembly views, complete bills of materials (BOM), and direct CNC integration data. 1. Standardizing Shop Drawing Documentation Protocols High-quality shop drawings serve as a single source of truth between architects, general contractors, millwork fabricators, and installers. Exploded Assembly Details: Clearly illustrate mortise and tenon joints, cam-and-dowel fittings, dado grooves, and pocket hole locations. Comprehensive Callouts: Specify exact core materials (e.g., MR-MDF, Marine Plywood), laminate codes, edge-banding thickness, hardware model numbers, and fastener types. Grain Direction Flags: Explicitly mark timber and veneer grain direction vectors on shop drawings to ensure consistent panel cutting across complex elevation runs. 2. Partnering with Specialist Joinery Consultants Outsourcing technical CAD detailing to dedicated millwork draftspeople allows interior designers and woodworking shops to maintain speed while containing costs. In addition, partnering with a specialized team for professional joinery drafting
How Specialist Design Partners Improve Project Delivery

Menu Home About Services 3D Renderers & Visualisations Production-Ready Shop Drawings Tailored First Drafts & Design Layout Portfolio Let’s Connect Blog FAQ Blog / Brand Authority & Commercial Intent How Specialist Design Partners Improve Project Delivery August 9, 2026 Successful projects depend on more than a good design. They also require accurate documentation, effective communication, careful coordination, and the ability to resolve problems before they affect production or installation. For businesses managing joinery, cabinetry, commercial fit-outs, and other design-intensive projects, maintaining all these requirements internally can become challenging. Workloads fluctuate, deadlines change, and complex projects may require specialist skills that are not always available within an existing team. This is where specialist design partners can provide valuable support. By providing design consulting services, technical expertise, and flexible drafting support, specialist partners can work alongside internal teams to improve project workflows and help keep projects moving from concept through to completion. Quick Answer: How Do Specialist Design Partners Improve Project Delivery? Specialist design partners improve project delivery by providing additional design and drafting expertise, increasing project capacity, improving documentation accuracy, and helping teams resolve design issues earlier. This support can reduce bottlenecks, minimise rework, improve communication, and help projects progress more efficiently from initial concept to manufacturing and installation. Key Takeaways Specialist design partners provide additional expertise when internal resources are stretched. Drafting support can help prevent documentation bottlenecks and project delays. Experienced design professionals can identify potential issues before manufacturing begins. External specialists can integrate with existing project teams and workflows. Accurate documentation improves communication between designers, manufacturers, builders, and installers. Flexible design support allows businesses to manage changing project workloads. Better coordination throughout the design process can lead to smoother project delivery. What Are Design Consulting Services? Design consulting services provide specialist expertise to help businesses develop, refine, document, and deliver design projects more effectively. Depending on the project, these services may include: Design development Technical drafting 3D modelling Shop drawing preparation Design documentation Layout development Production documentation Design coordination Rather than taking over an entire project, a specialist design partner can work alongside an existing team to provide expertise where it is most needed. Why Does Project Delivery Depend on Good Design Support? The design stage influences almost every stage that follows. If design information is incomplete or inaccurate, problems can emerge during: Client approvals Manufacturing Procurement Construction Installation A small error in a drawing can potentially lead to incorrect manufacturing, material waste, installation problems, or costly rework. Strong design support helps identify and resolve these issues earlier, when changes are generally easier and less expensive to make. How Can Specialist Designers Identify Problems Earlier? Experienced design professionals bring practical knowledge to the development process. Rather than simply documenting what has been requested, they can review a design from a buildability and manufacturing perspective. This can help identify: Space constraints Conflicting dimensions Difficult construction details Access issues Material limitations Installation challenges Identifying these issues before production begins can prevent more expensive changes later. How Do Specialist Design Partners Improve Communication? Complex projects often involve many different stakeholders. These may include: Architects Interior designers Joinery designers Manufacturers Builders Project managers Clients Installation teams Each stakeholder may approach the project from a different perspective. A specialist design partner can help translate design intent into clear technical information that different teams can understand and use. This creates a stronger connection between the creative and technical sides of the project. Can External Design Support Improve Project Delivery Without Replacing Internal Teams? Yes. One of the main advantages of working with a specialist design partner is that external support can complement an existing team rather than replace it. An internal team may continue managing: Client relationships Project management Design direction Quality control Business development Meanwhile, a specialist partner can provide additional capacity for technical design and documentation. This creates a flexible model that allows businesses to scale their design resources according to project requirements. When Should a Business Consider Specialist Design Support? There is no single point at which a business should engage an external design partner. However, specialist support can be particularly valuable when: Project Workloads Increase Businesses experiencing a sudden increase in projects may need additional design capacity without committing to permanent recruitment. Deadlines Become Tighter Additional resources can help teams maintain documentation schedules when project timelines are compressed. Projects Become More Complex Complex commercial or architectural projects may require specialist technical knowledge that is not available internally. Internal Teams Become Overloaded When designers and project managers are spending too much time on drafting and documentation, external support can free internal resources for higher-value activities. How Does Drafting Support Improve Project Delivery? It Reduces Documentation Bottlenecks Drafting can become a major bottleneck when internal teams are managing multiple projects at once. Additional drafting support provides the capacity needed to keep documentation moving without overwhelming existing staff. This can be particularly valuable when businesses experience: Sudden increases in workload Multiple simultaneous projects Tight submission deadlines Large commercial projects Staff shortages Additional drafting capacity helps teams maintain momentum without compromising the quality of documentation. It Improves Documentation Accuracy Detailed drawings need to communicate design intent clearly to everyone involved in production and installation. Specialist drafters can help ensure that documentation includes: Accurate dimensions Appropriate views and sections Material information Construction details Hardware specifications Installation requirements More accurate documentation gives manufacturers and installers clearer information to work from. It Supports Faster Revisions Design changes are common during project development. Specialist drafting teams can help implement revisions efficiently, allowing updated documentation to be produced without unnecessarily delaying the project. How Does Specialist Design Support Affect Project Delivery? Effective design support can influence several aspects of project delivery. Better Planning Clear documentation gives teams a stronger understanding of what needs to be produced and installed. Fewer Errors Accurate technical information reduces the likelihood of mistakes during manufacturing and installation. Faster Approvals Well-presented drawings can make it easier for clients and project stakeholders to review and approve designs. Reduced Rework Identifying problems before production reduces the
The Impact of Technology on Modern Joinery Manufacturing
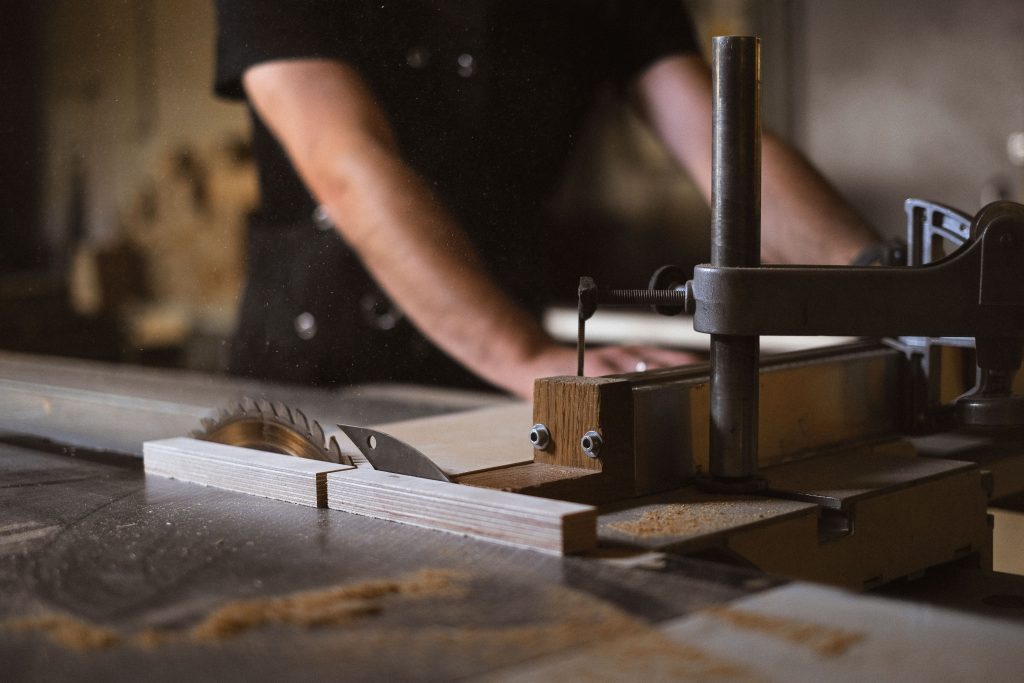
Menu Home About Services 3D Renderers & Visualisations Production-Ready Shop Drawings Tailored First Drafts & Design Layout Portfolio Let’s Connect Blog FAQ Blog / Brand Authority & Commercial Intent The Impact of Technology on Modern Joinery Manufacturing August 3, 2026 Technology is transforming the way joinery businesses design, manufacture, and deliver custom products. As projects become more complex and clients expect greater precision, traditional manufacturing methods are increasingly being supported by digital tools and automated processes. From advanced CAD software and digital drafting to computer-controlled machinery and automated production, modern joinery manufacturing technology is helping businesses improve accuracy, reduce waste, and streamline workflows. These changes are not simply about replacing traditional methods with technology. The most successful joinery businesses are combining digital capabilities with industry knowledge and practical expertise to create better outcomes. This article explores how technology is influencing modern joinery manufacturing and why digital transformation is becoming increasingly important across the industry. Quick Answer: How Is Technology Changing Joinery Manufacturing? Joinery manufacturing technology is improving the industry by connecting digital design, technical drafting, automation, and computer-controlled manufacturing. These technologies help businesses increase accuracy, reduce production errors, minimise material waste, improve project coordination, and deliver customised joinery more efficiently. Key Takeaways Digital technology is improving accuracy across the joinery manufacturing process. CAD software allows designers to create precise digital models and technical documentation. Digital drafting helps reduce errors before manufacturing begins. Automation improves production consistency and efficiency. CNC machinery allows digital designs to be translated into precise physical components. Integrated digital workflows improve communication between designers and manufacturers. Human expertise remains essential for successful joinery design and manufacturing. What Is Joinery Manufacturing Technology? Joinery manufacturing technology refers to the digital tools, software, machinery, and automated systems used to improve the design, production, and delivery of custom joinery. These technologies can support multiple stages of a project, including: Concept development Digital drafting 3D modelling Technical documentation Material planning CNC manufacturing Quality control Production management By connecting these processes, businesses can create more efficient workflows from the initial design through to final installation. Why Is Technology Important in Modern Joinery Manufacturing? Modern joinery projects often involve complex designs, tight deadlines, and high expectations for quality. Manufacturers need to balance: Precision Speed Cost Quality Customisation Technology helps businesses manage these competing priorities more effectively. Digital workflows allow manufacturers to identify potential issues earlier, improve communication between teams, and reduce unnecessary manual processes. The result is a more controlled and predictable manufacturing process. What Role Does Digital Drafting Play in Joinery Manufacturing? Digital drafting converts design concepts into detailed technical documentation that manufacturers can use to produce and install joinery accurately. Modern drafting workflows can include: Shop drawings Manufacturing drawings Detailed elevations Sections Component drawings Installation details Accurate drafting is critical because even a small dimensional error can result in production delays, material waste, or installation problems. Digital drafting helps improve consistency while allowing technical information to be updated more efficiently. How Is Automation Changing Joinery Manufacturing? Automation is becoming an increasingly important part of modern production. Automated Production Processes Automated systems can perform repetitive tasks with a high degree of consistency. Depending on the manufacturing environment, automation may support: Cutting Drilling Routing Edge processing Component preparation This can reduce manual processing time and improve production efficiency. Greater Production Consistency Automated machinery can repeat processes accurately across large numbers of components. This is particularly valuable for projects involving: Multiple identical units Large commercial fit-outs Repeated cabinet configurations High-volume production Consistent manufacturing helps maintain quality across an entire project. Reduced Human Error Automation can reduce the likelihood of mistakes associated with repetitive manual tasks. However, human expertise remains essential for: Design decisions Quality control Problem-solving Machine programming Project coordination Technology works best when combined with skilled professionals. How Does CAD Software Improve Joinery Manufacturing? More Accurate Digital Models CAD software allows designers to create detailed digital representations of joinery components before production begins. These models can define: Exact dimensions Component relationships Material specifications Cabinet configurations Construction details By reviewing the design digitally, teams can identify potential problems before materials are ordered or manufacturing begins. Faster Design Revisions Joinery projects often change as clients refine their requirements. Digital CAD models make it easier to: Adjust dimensions Change materials Modify layouts Update components Explore alternative designs This allows teams to respond to changes more efficiently than traditional manual drafting methods. Better Communication Digital models provide a common reference point for: Designers Manufacturers Architects Builders Clients This shared information helps reduce misunderstandings and ensures everyone is working towards the same outcome. What Is the Role of CNC Technology in Joinery Manufacturing? CNC, or Computer Numerical Control, allows machinery to manufacture components based on digital instructions. This creates a direct connection between digital design and physical production. A typical workflow may involve: Creating a digital design. Preparing detailed technical documentation. Generating manufacturing data. Transferring information to CNC machinery. Producing components with precise automated processes. Assembling and installing the finished joinery. This integrated workflow can significantly improve production accuracy. How Does Technology Reduce Waste in Joinery Manufacturing? Material efficiency is an important consideration for modern manufacturers. Digital technologies can help reduce waste through: Accurate material calculations Optimised cutting plans Precise component sizing Better production planning Project managers When materials are used more efficiently, businesses can reduce costs while supporting more sustainable manufacturing practices. How Does Technology Improve Project Collaboration? Modern joinery projects involve multiple stakeholders. Digital workflows make it easier for teams to share information and coordinate their work. Technology can support collaboration between: Joinery designers Architects Interior designers Manufacturers Builders Project managers Clients Cloud-based systems and digital documentation allow project information to be updated and shared more efficiently. This can help reduce communication gaps and prevent teams from working from outdated information. Does Technology Replace Traditional Joinery Skills? No. Technology changes how joinery is designed and manufactured, but it does not eliminate the need for skilled professionals. Experienced joinery professionals are still needed to: Understand materials Solve complex design problems Evaluate buildability Make practical decisions Manage manufacturing
Commercial Joinery Trends Shaping Modern Interior Fit-Outs in Australia
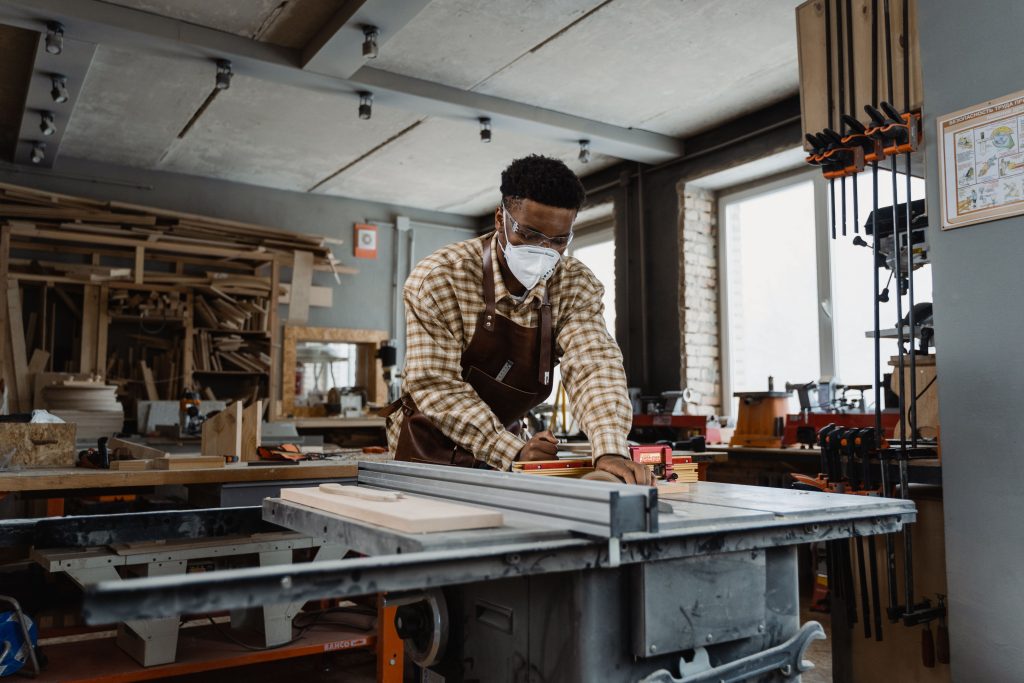
Menu Home About Services 3D Renderers & Visualisations Production-Ready Shop Drawings Tailored First Drafts & Design Layout Portfolio Let’s Connect Blog FAQ Blog / Brand Authority & Commercial Intent Trends Shaping Commercial Joinery and Interior Fit-Outs July 27, 2026 Commercial interiors are changing rapidly. Businesses are no longer looking for spaces that simply look professional. Modern workplaces, retail environments, hospitality venues, and commercial facilities need to be functional, adaptable, efficient, and aligned with the way people use them. These changing expectations are influencing the way commercial joinery is designed and delivered. From flexible workspaces and sustainable materials to integrated technology and highly customised interiors, today’s commercial joinery trends reflect a broader shift towards smarter and more adaptable environments. For architects, interior designers, builders, manufacturers, and business owners, understanding these trends can help inform better decisions during the planning and design stages of a project. This article explores the key trends shaping commercial joinery and interior fit-outs in Australia and how evolving design approaches are influencing the future of commercial spaces. Quick Answer: What Are the Biggest Commercial Joinery Trends? The biggest commercial joinery trends include flexible and multi-purpose spaces, sustainable materials, integrated technology, customised storage, minimalist design, biophilic influences, and greater use of digital design and manufacturing tools. These trends are helping businesses create commercial interiors that are more functional, adaptable, visually engaging, and efficient. Key Takeaways Commercial joinery is becoming more flexible and adaptable to changing business needs. Sustainable materials and efficient manufacturing are increasingly important considerations. Integrated technology is influencing how commercial spaces are designed. Custom joinery helps businesses maximise available space and improve functionality. Digital tools are improving accuracy and efficiency throughout the design process. Modern fit-out design increasingly balances aesthetics, functionality, and long-term performance. Early collaboration between designers, manufacturers, and project teams can improve project outcomes. Why Are Commercial Joinery Trends Changing? The way people interact with commercial spaces has changed significantly. Businesses are responding to factors such as: Hybrid and flexible working arrangements Changing customer expectations Advances in digital technology Increasing property and construction costs Demand for more personalised environments Greater focus on sustainability As a result, commercial interiors need to perform multiple functions while remaining visually appealing. Joinery plays an important role in achieving this balance because it can be designed specifically around the needs of each space. How Is Technology Changing Commercial Joinery? Technology is influencing almost every stage of the joinery process, from initial concept development to manufacturing and installation. Modern joinery technology is helping businesses achieve greater accuracy, efficiency, and consistency. Digital Design and 3D Modelling Advanced digital design tools allow designers to develop detailed 3D models before production begins. This helps project teams: Visualise proposed spaces Review design options Identify potential issues Improve client communication Refine layouts before manufacturing Digital modelling can make complex commercial projects easier to understand and coordinate. CNC and Digital Manufacturing Digital manufacturing technologies are improving production accuracy and repeatability. Computer-controlled machinery can produce components with a high level of precision based on digital design information. This can help reduce: Production errors Material waste Manual processing Rework As digital workflows become more integrated, the connection between design and manufacturing is becoming increasingly important. What Are the Key Commercial Joinery Trends in Australia? Flexible and Multi-Purpose Spaces One of the most important commercial joinery trends is the move towards flexible environments. Businesses increasingly want spaces that can adapt to changing requirements. This may involve: Modular storage Movable partitions Flexible workstations Multi-purpose cabinetry Reconfigurable meeting areas Flexible joinery allows businesses to adjust their spaces without undertaking major renovations every time their needs change. This is particularly relevant to modern offices, where teams may use spaces differently depending on the day or activity. How Is Sustainability Influencing Commercial Joinery? Sustainability is becoming an increasingly important consideration in commercial projects. Businesses and project teams are paying greater attention to: Material selection Product longevity Waste reduction Responsible sourcing Efficient manufacturing Recyclability Sustainable Material Choices Commercial joinery designers are increasingly considering materials based on both their appearance and environmental impact. Depending on project requirements, this may include: Recycled materials Responsibly sourced timber Low-impact finishes Durable materials designed for long-term use The goal is to create spaces that perform well while reducing unnecessary environmental impact. Designing for Longevity Sustainability is not only about the materials used. Durable, well-designed joinery can reduce the need for frequent replacement, helping extend the useful life of commercial interiors. A well-planned fit-out should consider how the space will perform over time, not just how it looks on opening day. Why Is Custom Joinery Becoming More Important? Commercial spaces often have unique operational requirements that cannot be addressed effectively with standard furniture. Custom joinery can be designed around: Available floor space Storage requirements Staff workflows Customer interactions Brand identity Technology requirements This allows businesses to create environments that are tailored to the way their organisation actually operates. For example, a retail environment may require custom display systems, while an office may need integrated storage and technology solutions. The result is a more cohesive and functional space. How Is Minimalism Influencing Commercial Fit-Out Design? Minimalist design continues to influence modern commercial interiors. However, today’s approach to minimalism is not simply about reducing visual elements. It is increasingly about creating purposeful spaces where every design element serves a function. Modern minimalist joinery may feature: Clean lines Integrated storage Concealed hardware Simple material palettes Consistent finishes Clutter-free surfaces This approach can create commercial environments that feel organised and professional while making efficient use of available space. Is Biophilic Design Influencing Commercial Joinery? Yes. Biophilic design principles are increasingly being incorporated into commercial interiors. The approach focuses on creating stronger connections between people and the natural environment. In joinery and fit-out design, this may involve: Natural timber finishes Organic textures Indoor planting Natural colour palettes Increased access to natural light These elements can contribute to a more welcoming and comfortable environment. For workplaces, hospitality venues, and customer-facing spaces, incorporating natural design elements can help create a more positive experience. How Are Commercial
How Remote Design Support Helps Australian Manufacturers Stay Competitive
Menu Home About Services 3D Renderers & Visualisations Production-Ready Shop Drawings Tailored First Drafts & Design Layout Portfolio Let’s Connect Blog FAQ Blog / Brand Authority & Commercial Intent How Remote Design Teams Support Australian Manufacturers July 18, 2026 Australian manufacturers are under increasing pressure to deliver projects faster, manage labour shortages, and maintain high standards of quality. Whether producing custom joinery, cabinetry, commercial fit-outs, or specialised manufacturing solutions, businesses often face fluctuating workloads that can strain internal design resources. Rather than expanding permanent teams every time demand increases, many manufacturers are adopting a more flexible approach by working with remote design professionals. With the right systems and expertise in place, remote teams can provide consistent design support, improve project turnaround times, and help businesses scale without compromising quality. This guide explains how remote design support works, why it has become increasingly popular across Australia’s manufacturing sector, and how it can strengthen day-to-day operations. Quick Answer: What Is Remote Design Support? Remote design support is the delivery of professional drafting, design, and documentation services by external specialists who work as an extension of a manufacturer’s internal team. Through secure digital collaboration, remote designers help Australian manufacturers manage workloads, produce accurate technical documentation, and improve project efficiency without increasing permanent staffing levels. Key Takeaways Remote design support provides flexible access to experienced design professionals. Manufacturers can scale design capacity without hiring additional full-time staff. Outsourced drafting helps maintain project momentum during busy periods. Digital collaboration allows remote and in-house teams to work seamlessly together. Remote teams improve efficiency while supporting consistent documentation quality. Joinery manufacturers, cabinet makers, and commercial fit-out businesses can all benefit from remote design expertise. What Is Remote Design Support? Remote design support is a collaborative service where external design professionals assist businesses with drafting, modelling, documentation, and design development from a separate location. Rather than replacing an internal team, remote designers typically complement existing resources by handling specialised tasks or providing additional capacity when workloads increase. Services may include: Joinery drafting 3D modelling Shop drawing preparation Design documentation Layout development Project coordination support Because work is delivered digitally, businesses can integrate remote designers into existing workflows with minimal disruption. Why Are Australian Manufacturers Using Remote Design Teams? Several industry trends have increased demand for remote collaboration. Manufacturers are responding to challenges such as: Skilled labour shortages Fluctuating project volumes Tight delivery schedules Growing client expectations Increasing project complexity Remote design support allows businesses to respond more effectively by accessing specialised expertise when it is needed most. How Does Remote Collaboration Work? Advances in digital technology have made remote collaboration more effective than ever. Project teams commonly share information using: Cloud-based file management CAD software Project management platforms Video conferencing Digital mark-up tools Version-controlled documentation These systems enable remote designers to work alongside internal staff as though they were part of the same office. What Are the Benefits of Joinery Support from Remote Teams? Greater Flexibility Remote teams allow manufacturers to adjust available design resources as projects evolve. This helps businesses respond quickly to changing client requirements without long recruitment processes. Access to Specialised Expertise Some projects require highly specialised drafting or design knowledge. Remote teams often bring experience across: Residential cabinetry Commercial fit-outs Custom furniture Architectural joinery Interior design documentation This expertise strengthens project capability without requiring permanent specialist hires. Faster Project Turnaround Additional design capacity helps prevent documentation bottlenecks. When drawings are completed more efficiently, manufacturing can begin sooner, supporting improved project timelines. How Does Outsourced Drafting Support Manufacturing? Managing Peak Workloads Many manufacturers experience seasonal demand or periods of rapid growth. Instead of recruiting permanent staff for short-term increases, outsourced drafting provides additional capacity that can be scaled as project requirements change. This flexibility helps businesses maintain delivery schedules without overextending internal teams. Improving Documentation Quality Accurate technical documentation is essential for successful manufacturing. Remote drafting professionals can assist with producing: Shop drawings Manufacturing documentation Cabinet layouts Material schedules Technical details Consistent documentation helps reduce production errors and improves communication throughout the project lifecycle. Allowing Internal Teams to Focus on Core Activities By delegating drafting and documentation tasks, in-house teams can spend more time on: Client relationships Project management Business development Quality assurance Design reviews This improves overall operational efficiency. Which Manufacturers Benefit Most from Remote Design Support? Remote design support can benefit organisations of many sizes, including: Joinery manufacturers Cabinet makers Shopfitters Commercial fit-out contractors Furniture manufacturers Architectural joinery businesses Interior construction specialists Businesses managing multiple projects simultaneously often see the greatest value from flexible external support. Is Remote Design Support Secure? Yes—provided appropriate systems and processes are in place. Professional remote teams typically work with: Secure cloud storage Controlled file permissions Confidentiality agreements Version management systems Structured review processes These measures help protect project information while maintaining efficient collaboration. What Should Businesses Look for in a Remote Design Partner? Selecting the right partner involves more than simply finding additional drafting capacity. Businesses should consider: Industry experience Knowledge of Australian manufacturing standards CAD software expertise Communication processes Quality control procedures Ability to integrate with existing workflows Capacity to scale alongside business growth A collaborative approach is often just as important as technical capability. Frequently Asked Questions What is remote design support? Remote design support provides drafting, modelling, and technical documentation services through external professionals who work alongside a manufacturer’s internal team. How does outsourced drafting benefit manufacturers? Outsourced drafting helps businesses manage fluctuating workloads, improve documentation quality, reduce delays, and access specialised expertise without increasing permanent staffing. Can remote teams work with existing design software? Yes. Most professional remote teams are experienced with industry-standard CAD and project management platforms, allowing them to integrate with existing workflows. Which industries use remote design support? Joinery, cabinetry, furniture manufacturing, commercial fit-outs, shopfitting, and architectural manufacturing businesses commonly use remote design services. Does remote design support replace internal employees? No. In most cases, remote professionals complement existing teams by providing additional capacity and specialist skills when required. Is remote collaboration effective for complex manufacturing projects? Yes. With