How Specialist Design Partners Improve Project Delivery
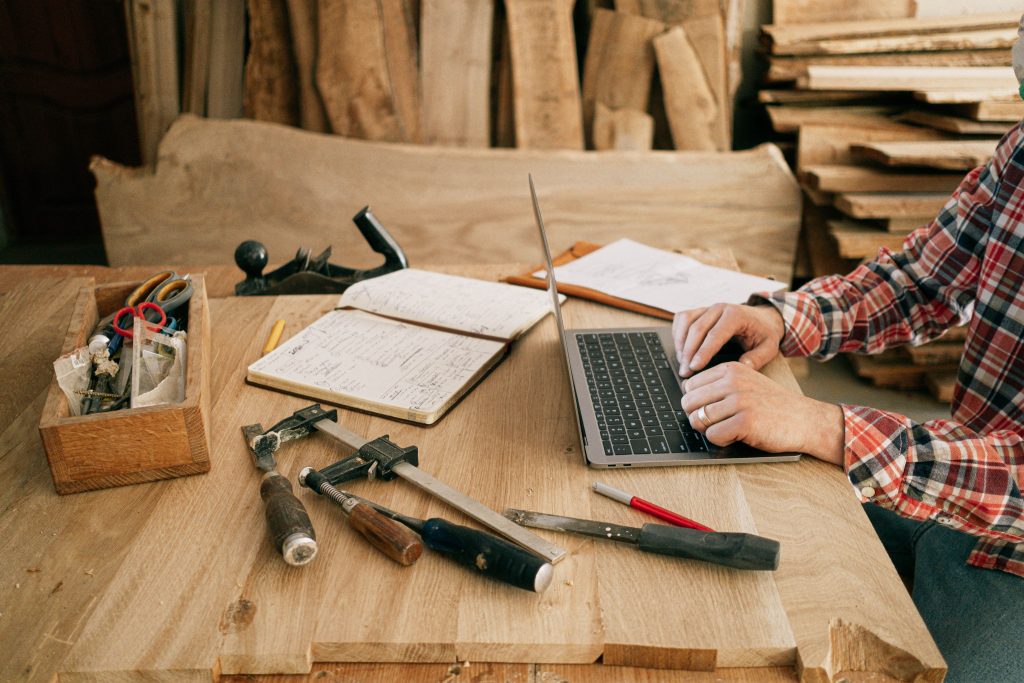
Menu Home About Services 3D Renderers & Visualisations Production-Ready Shop Drawings Tailored First Drafts & Design Layout Portfolio Let’s Connect Blog FAQ Blog / Brand Authority & Commercial Intent How Specialist Design Partners Improve Project Delivery August 9, 2026 Successful projects depend on more than a good design. They also require accurate documentation, effective communication, careful coordination, and the ability to resolve problems before they affect production or installation. For businesses managing joinery, cabinetry, commercial fit-outs, and other design-intensive projects, maintaining all these requirements internally can become challenging. Workloads fluctuate, deadlines change, and complex projects may require specialist skills that are not always available within an existing team. This is where specialist design partners can provide valuable support. By providing design consulting services, technical expertise, and flexible drafting support, specialist partners can work alongside internal teams to improve project workflows and help keep projects moving from concept through to completion. Quick Answer: How Do Specialist Design Partners Improve Project Delivery? Specialist design partners improve project delivery by providing additional design and drafting expertise, increasing project capacity, improving documentation accuracy, and helping teams resolve design issues earlier. This support can reduce bottlenecks, minimise rework, improve communication, and help projects progress more efficiently from initial concept to manufacturing and installation. Key Takeaways Specialist design partners provide additional expertise when internal resources are stretched. Drafting support can help prevent documentation bottlenecks and project delays. Experienced design professionals can identify potential issues before manufacturing begins. External specialists can integrate with existing project teams and workflows. Accurate documentation improves communication between designers, manufacturers, builders, and installers. Flexible design support allows businesses to manage changing project workloads. Better coordination throughout the design process can lead to smoother project delivery. What Are Design Consulting Services? Design consulting services provide specialist expertise to help businesses develop, refine, document, and deliver design projects more effectively. Depending on the project, these services may include: Design development Technical drafting 3D modelling Shop drawing preparation Design documentation Layout development Production documentation Design coordination Rather than taking over an entire project, a specialist design partner can work alongside an existing team to provide expertise where it is most needed. Why Does Project Delivery Depend on Good Design Support? The design stage influences almost every stage that follows. If design information is incomplete or inaccurate, problems can emerge during: Client approvals Manufacturing Procurement Construction Installation A small error in a drawing can potentially lead to incorrect manufacturing, material waste, installation problems, or costly rework. Strong design support helps identify and resolve these issues earlier, when changes are generally easier and less expensive to make. How Can Specialist Designers Identify Problems Earlier? Experienced design professionals bring practical knowledge to the development process. Rather than simply documenting what has been requested, they can review a design from a buildability and manufacturing perspective. This can help identify: Space constraints Conflicting dimensions Difficult construction details Access issues Material limitations Installation challenges Identifying these issues before production begins can prevent more expensive changes later. How Do Specialist Design Partners Improve Communication? Complex projects often involve many different stakeholders. These may include: Architects Interior designers Joinery designers Manufacturers Builders Project managers Clients Installation teams Each stakeholder may approach the project from a different perspective. A specialist design partner can help translate design intent into clear technical information that different teams can understand and use. This creates a stronger connection between the creative and technical sides of the project. Can External Design Support Improve Project Delivery Without Replacing Internal Teams? Yes. One of the main advantages of working with a specialist design partner is that external support can complement an existing team rather than replace it. An internal team may continue managing: Client relationships Project management Design direction Quality control Business development Meanwhile, a specialist partner can provide additional capacity for technical design and documentation. This creates a flexible model that allows businesses to scale their design resources according to project requirements. When Should a Business Consider Specialist Design Support? There is no single point at which a business should engage an external design partner. However, specialist support can be particularly valuable when: Project Workloads Increase Businesses experiencing a sudden increase in projects may need additional design capacity without committing to permanent recruitment. Deadlines Become Tighter Additional resources can help teams maintain documentation schedules when project timelines are compressed. Projects Become More Complex Complex commercial or architectural projects may require specialist technical knowledge that is not available internally. Internal Teams Become Overloaded When designers and project managers are spending too much time on drafting and documentation, external support can free internal resources for higher-value activities. How Does Drafting Support Improve Project Delivery? It Reduces Documentation Bottlenecks Drafting can become a major bottleneck when internal teams are managing multiple projects at once. Additional drafting support provides the capacity needed to keep documentation moving without overwhelming existing staff. This can be particularly valuable when businesses experience: Sudden increases in workload Multiple simultaneous projects Tight submission deadlines Large commercial projects Staff shortages Additional drafting capacity helps teams maintain momentum without compromising the quality of documentation. It Improves Documentation Accuracy Detailed drawings need to communicate design intent clearly to everyone involved in production and installation. Specialist drafters can help ensure that documentation includes: Accurate dimensions Appropriate views and sections Material information Construction details Hardware specifications Installation requirements More accurate documentation gives manufacturers and installers clearer information to work from. It Supports Faster Revisions Design changes are common during project development. Specialist drafting teams can help implement revisions efficiently, allowing updated documentation to be produced without unnecessarily delaying the project. How Does Specialist Design Support Affect Project Delivery? Effective design support can influence several aspects of project delivery. Better Planning Clear documentation gives teams a stronger understanding of what needs to be produced and installed. Fewer Errors Accurate technical information reduces the likelihood of mistakes during manufacturing and installation. Faster Approvals Well-presented drawings can make it easier for clients and project stakeholders to review and approve designs. Reduced Rework Identifying problems before production reduces the
The Impact of Technology on Modern Joinery Manufacturing
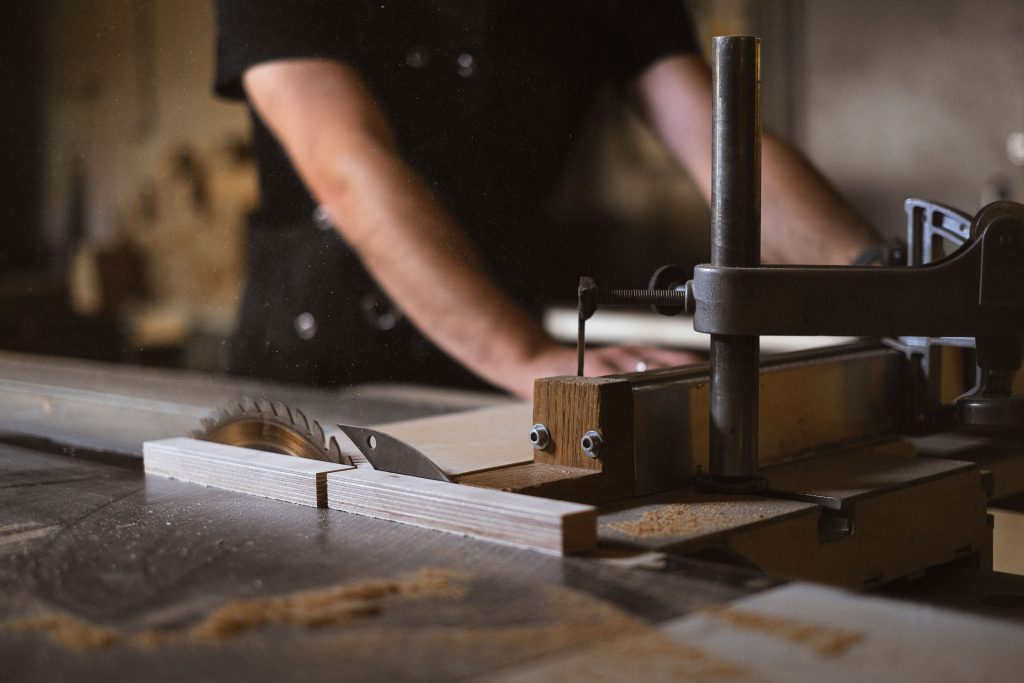
Menu Home About Services 3D Renderers & Visualisations Production-Ready Shop Drawings Tailored First Drafts & Design Layout Portfolio Let’s Connect Blog FAQ Blog / Brand Authority & Commercial Intent The Impact of Technology on Modern Joinery Manufacturing August 3, 2026 Technology is transforming the way joinery businesses design, manufacture, and deliver custom products. As projects become more complex and clients expect greater precision, traditional manufacturing methods are increasingly being supported by digital tools and automated processes. From advanced CAD software and digital drafting to computer-controlled machinery and automated production, modern joinery manufacturing technology is helping businesses improve accuracy, reduce waste, and streamline workflows. These changes are not simply about replacing traditional methods with technology. The most successful joinery businesses are combining digital capabilities with industry knowledge and practical expertise to create better outcomes. This article explores how technology is influencing modern joinery manufacturing and why digital transformation is becoming increasingly important across the industry. Quick Answer: How Is Technology Changing Joinery Manufacturing? Joinery manufacturing technology is improving the industry by connecting digital design, technical drafting, automation, and computer-controlled manufacturing. These technologies help businesses increase accuracy, reduce production errors, minimise material waste, improve project coordination, and deliver customised joinery more efficiently. Key Takeaways Digital technology is improving accuracy across the joinery manufacturing process. CAD software allows designers to create precise digital models and technical documentation. Digital drafting helps reduce errors before manufacturing begins. Automation improves production consistency and efficiency. CNC machinery allows digital designs to be translated into precise physical components. Integrated digital workflows improve communication between designers and manufacturers. Human expertise remains essential for successful joinery design and manufacturing. What Is Joinery Manufacturing Technology? Joinery manufacturing technology refers to the digital tools, software, machinery, and automated systems used to improve the design, production, and delivery of custom joinery. These technologies can support multiple stages of a project, including: Concept development Digital drafting 3D modelling Technical documentation Material planning CNC manufacturing Quality control Production management By connecting these processes, businesses can create more efficient workflows from the initial design through to final installation. Why Is Technology Important in Modern Joinery Manufacturing? Modern joinery projects often involve complex designs, tight deadlines, and high expectations for quality. Manufacturers need to balance: Precision Speed Cost Quality Customisation Technology helps businesses manage these competing priorities more effectively. Digital workflows allow manufacturers to identify potential issues earlier, improve communication between teams, and reduce unnecessary manual processes. The result is a more controlled and predictable manufacturing process. What Role Does Digital Drafting Play in Joinery Manufacturing? Digital drafting converts design concepts into detailed technical documentation that manufacturers can use to produce and install joinery accurately. Modern drafting workflows can include: Shop drawings Manufacturing drawings Detailed elevations Sections Component drawings Installation details Accurate drafting is critical because even a small dimensional error can result in production delays, material waste, or installation problems. Digital drafting helps improve consistency while allowing technical information to be updated more efficiently. How Is Automation Changing Joinery Manufacturing? Automation is becoming an increasingly important part of modern production. Automated Production Processes Automated systems can perform repetitive tasks with a high degree of consistency. Depending on the manufacturing environment, automation may support: Cutting Drilling Routing Edge processing Component preparation This can reduce manual processing time and improve production efficiency. Greater Production Consistency Automated machinery can repeat processes accurately across large numbers of components. This is particularly valuable for projects involving: Multiple identical units Large commercial fit-outs Repeated cabinet configurations High-volume production Consistent manufacturing helps maintain quality across an entire project. Reduced Human Error Automation can reduce the likelihood of mistakes associated with repetitive manual tasks. However, human expertise remains essential for: Design decisions Quality control Problem-solving Machine programming Project coordination Technology works best when combined with skilled professionals. How Does CAD Software Improve Joinery Manufacturing? More Accurate Digital Models CAD software allows designers to create detailed digital representations of joinery components before production begins. These models can define: Exact dimensions Component relationships Material specifications Cabinet configurations Construction details By reviewing the design digitally, teams can identify potential problems before materials are ordered or manufacturing begins. Faster Design Revisions Joinery projects often change as clients refine their requirements. Digital CAD models make it easier to: Adjust dimensions Change materials Modify layouts Update components Explore alternative designs This allows teams to respond to changes more efficiently than traditional manual drafting methods. Better Communication Digital models provide a common reference point for: Designers Manufacturers Architects Builders Clients This shared information helps reduce misunderstandings and ensures everyone is working towards the same outcome. What Is the Role of CNC Technology in Joinery Manufacturing? CNC, or Computer Numerical Control, allows machinery to manufacture components based on digital instructions. This creates a direct connection between digital design and physical production. A typical workflow may involve: Creating a digital design. Preparing detailed technical documentation. Generating manufacturing data. Transferring information to CNC machinery. Producing components with precise automated processes. Assembling and installing the finished joinery. This integrated workflow can significantly improve production accuracy. How Does Technology Reduce Waste in Joinery Manufacturing? Material efficiency is an important consideration for modern manufacturers. Digital technologies can help reduce waste through: Accurate material calculations Optimised cutting plans Precise component sizing Better production planning Project managers When materials are used more efficiently, businesses can reduce costs while supporting more sustainable manufacturing practices. How Does Technology Improve Project Collaboration? Modern joinery projects involve multiple stakeholders. Digital workflows make it easier for teams to share information and coordinate their work. Technology can support collaboration between: Joinery designers Architects Interior designers Manufacturers Builders Project managers Clients Cloud-based systems and digital documentation allow project information to be updated and shared more efficiently. This can help reduce communication gaps and prevent teams from working from outdated information. Does Technology Replace Traditional Joinery Skills? No. Technology changes how joinery is designed and manufactured, but it does not eliminate the need for skilled professionals. Experienced joinery professionals are still needed to: Understand materials Solve complex design problems Evaluate buildability Make practical decisions Manage manufacturing
Commercial Joinery Trends Shaping Modern Interior Fit-Outs in Australia
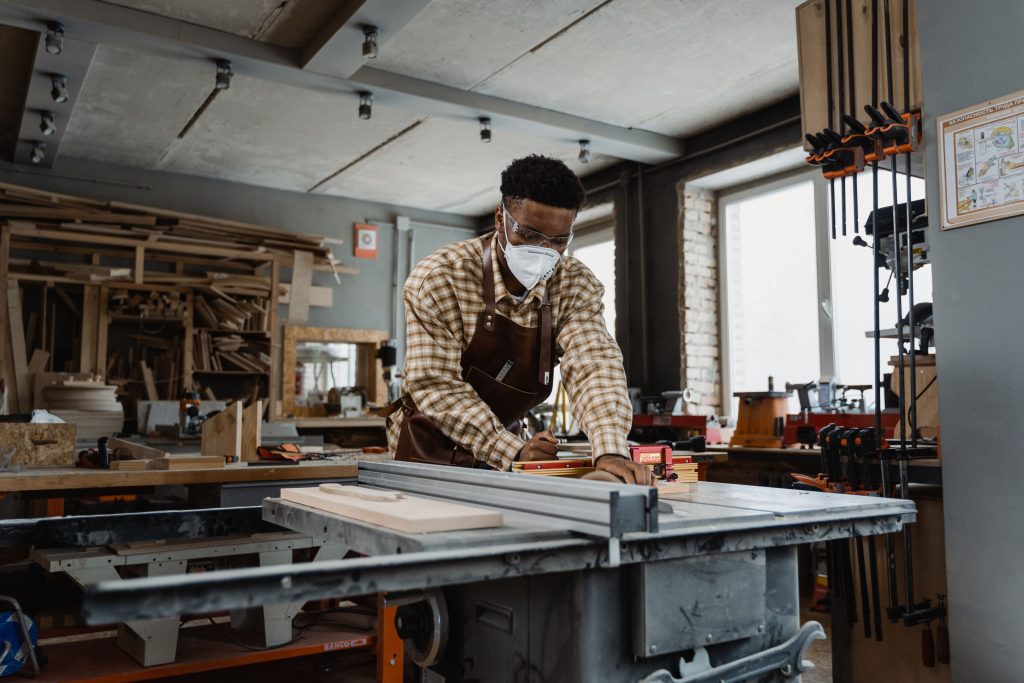
Menu Home About Services 3D Renderers & Visualisations Production-Ready Shop Drawings Tailored First Drafts & Design Layout Portfolio Let’s Connect Blog FAQ Blog / Brand Authority & Commercial Intent Trends Shaping Commercial Joinery and Interior Fit-Outs July 27, 2026 Commercial interiors are changing rapidly. Businesses are no longer looking for spaces that simply look professional. Modern workplaces, retail environments, hospitality venues, and commercial facilities need to be functional, adaptable, efficient, and aligned with the way people use them. These changing expectations are influencing the way commercial joinery is designed and delivered. From flexible workspaces and sustainable materials to integrated technology and highly customised interiors, today’s commercial joinery trends reflect a broader shift towards smarter and more adaptable environments. For architects, interior designers, builders, manufacturers, and business owners, understanding these trends can help inform better decisions during the planning and design stages of a project. This article explores the key trends shaping commercial joinery and interior fit-outs in Australia and how evolving design approaches are influencing the future of commercial spaces. Quick Answer: What Are the Biggest Commercial Joinery Trends? The biggest commercial joinery trends include flexible and multi-purpose spaces, sustainable materials, integrated technology, customised storage, minimalist design, biophilic influences, and greater use of digital design and manufacturing tools. These trends are helping businesses create commercial interiors that are more functional, adaptable, visually engaging, and efficient. Key Takeaways Commercial joinery is becoming more flexible and adaptable to changing business needs. Sustainable materials and efficient manufacturing are increasingly important considerations. Integrated technology is influencing how commercial spaces are designed. Custom joinery helps businesses maximise available space and improve functionality. Digital tools are improving accuracy and efficiency throughout the design process. Modern fit-out design increasingly balances aesthetics, functionality, and long-term performance. Early collaboration between designers, manufacturers, and project teams can improve project outcomes. Why Are Commercial Joinery Trends Changing? The way people interact with commercial spaces has changed significantly. Businesses are responding to factors such as: Hybrid and flexible working arrangements Changing customer expectations Advances in digital technology Increasing property and construction costs Demand for more personalised environments Greater focus on sustainability As a result, commercial interiors need to perform multiple functions while remaining visually appealing. Joinery plays an important role in achieving this balance because it can be designed specifically around the needs of each space. How Is Technology Changing Commercial Joinery? Technology is influencing almost every stage of the joinery process, from initial concept development to manufacturing and installation. Modern joinery technology is helping businesses achieve greater accuracy, efficiency, and consistency. Digital Design and 3D Modelling Advanced digital design tools allow designers to develop detailed 3D models before production begins. This helps project teams: Visualise proposed spaces Review design options Identify potential issues Improve client communication Refine layouts before manufacturing Digital modelling can make complex commercial projects easier to understand and coordinate. CNC and Digital Manufacturing Digital manufacturing technologies are improving production accuracy and repeatability. Computer-controlled machinery can produce components with a high level of precision based on digital design information. This can help reduce: Production errors Material waste Manual processing Rework As digital workflows become more integrated, the connection between design and manufacturing is becoming increasingly important. What Are the Key Commercial Joinery Trends in Australia? Flexible and Multi-Purpose Spaces One of the most important commercial joinery trends is the move towards flexible environments. Businesses increasingly want spaces that can adapt to changing requirements. This may involve: Modular storage Movable partitions Flexible workstations Multi-purpose cabinetry Reconfigurable meeting areas Flexible joinery allows businesses to adjust their spaces without undertaking major renovations every time their needs change. This is particularly relevant to modern offices, where teams may use spaces differently depending on the day or activity. How Is Sustainability Influencing Commercial Joinery? Sustainability is becoming an increasingly important consideration in commercial projects. Businesses and project teams are paying greater attention to: Material selection Product longevity Waste reduction Responsible sourcing Efficient manufacturing Recyclability Sustainable Material Choices Commercial joinery designers are increasingly considering materials based on both their appearance and environmental impact. Depending on project requirements, this may include: Recycled materials Responsibly sourced timber Low-impact finishes Durable materials designed for long-term use The goal is to create spaces that perform well while reducing unnecessary environmental impact. Designing for Longevity Sustainability is not only about the materials used. Durable, well-designed joinery can reduce the need for frequent replacement, helping extend the useful life of commercial interiors. A well-planned fit-out should consider how the space will perform over time, not just how it looks on opening day. Why Is Custom Joinery Becoming More Important? Commercial spaces often have unique operational requirements that cannot be addressed effectively with standard furniture. Custom joinery can be designed around: Available floor space Storage requirements Staff workflows Customer interactions Brand identity Technology requirements This allows businesses to create environments that are tailored to the way their organisation actually operates. For example, a retail environment may require custom display systems, while an office may need integrated storage and technology solutions. The result is a more cohesive and functional space. How Is Minimalism Influencing Commercial Fit-Out Design? Minimalist design continues to influence modern commercial interiors. However, today’s approach to minimalism is not simply about reducing visual elements. It is increasingly about creating purposeful spaces where every design element serves a function. Modern minimalist joinery may feature: Clean lines Integrated storage Concealed hardware Simple material palettes Consistent finishes Clutter-free surfaces This approach can create commercial environments that feel organised and professional while making efficient use of available space. Is Biophilic Design Influencing Commercial Joinery? Yes. Biophilic design principles are increasingly being incorporated into commercial interiors. The approach focuses on creating stronger connections between people and the natural environment. In joinery and fit-out design, this may involve: Natural timber finishes Organic textures Indoor planting Natural colour palettes Increased access to natural light These elements can contribute to a more welcoming and comfortable environment. For workplaces, hospitality venues, and customer-facing spaces, incorporating natural design elements can help create a more positive experience. How Are Commercial
How Remote Design Support Helps Australian Manufacturers Stay Competitive
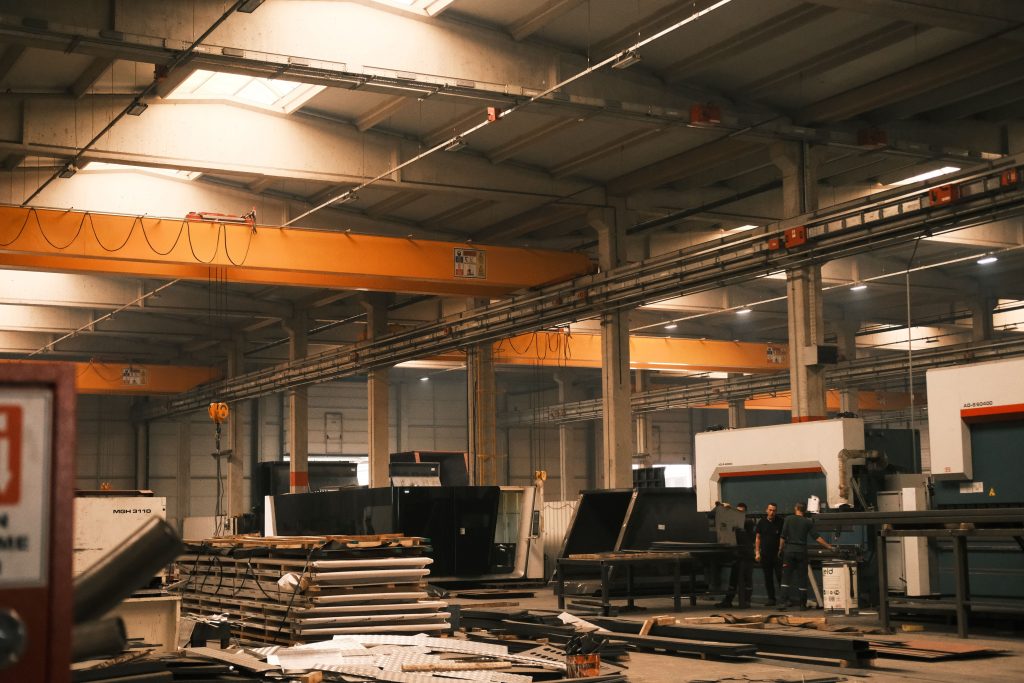
Menu Home About Services 3D Renderers & Visualisations Production-Ready Shop Drawings Tailored First Drafts & Design Layout Portfolio Let’s Connect Blog FAQ Blog / Brand Authority & Commercial Intent How Remote Design Teams Support Australian Manufacturers July 18, 2026 Australian manufacturers are under increasing pressure to deliver projects faster, manage labour shortages, and maintain high standards of quality. Whether producing custom joinery, cabinetry, commercial fit-outs, or specialised manufacturing solutions, businesses often face fluctuating workloads that can strain internal design resources. Rather than expanding permanent teams every time demand increases, many manufacturers are adopting a more flexible approach by working with remote design professionals. With the right systems and expertise in place, remote teams can provide consistent design support, improve project turnaround times, and help businesses scale without compromising quality. This guide explains how remote design support works, why it has become increasingly popular across Australia’s manufacturing sector, and how it can strengthen day-to-day operations. Quick Answer: What Is Remote Design Support? Remote design support is the delivery of professional drafting, design, and documentation services by external specialists who work as an extension of a manufacturer’s internal team. Through secure digital collaboration, remote designers help Australian manufacturers manage workloads, produce accurate technical documentation, and improve project efficiency without increasing permanent staffing levels. Key Takeaways Remote design support provides flexible access to experienced design professionals. Manufacturers can scale design capacity without hiring additional full-time staff. Outsourced drafting helps maintain project momentum during busy periods. Digital collaboration allows remote and in-house teams to work seamlessly together. Remote teams improve efficiency while supporting consistent documentation quality. Joinery manufacturers, cabinet makers, and commercial fit-out businesses can all benefit from remote design expertise. What Is Remote Design Support? Remote design support is a collaborative service where external design professionals assist businesses with drafting, modelling, documentation, and design development from a separate location. Rather than replacing an internal team, remote designers typically complement existing resources by handling specialised tasks or providing additional capacity when workloads increase. Services may include: Joinery drafting 3D modelling Shop drawing preparation Design documentation Layout development Project coordination support Because work is delivered digitally, businesses can integrate remote designers into existing workflows with minimal disruption. Why Are Australian Manufacturers Using Remote Design Teams? Several industry trends have increased demand for remote collaboration. Manufacturers are responding to challenges such as: Skilled labour shortages Fluctuating project volumes Tight delivery schedules Growing client expectations Increasing project complexity Remote design support allows businesses to respond more effectively by accessing specialised expertise when it is needed most. How Does Remote Collaboration Work? Advances in digital technology have made remote collaboration more effective than ever. Project teams commonly share information using: Cloud-based file management CAD software Project management platforms Video conferencing Digital mark-up tools Version-controlled documentation These systems enable remote designers to work alongside internal staff as though they were part of the same office. What Are the Benefits of Joinery Support from Remote Teams? Greater Flexibility Remote teams allow manufacturers to adjust available design resources as projects evolve. This helps businesses respond quickly to changing client requirements without long recruitment processes. Access to Specialised Expertise Some projects require highly specialised drafting or design knowledge. Remote teams often bring experience across: Residential cabinetry Commercial fit-outs Custom furniture Architectural joinery Interior design documentation This expertise strengthens project capability without requiring permanent specialist hires. Faster Project Turnaround Additional design capacity helps prevent documentation bottlenecks. When drawings are completed more efficiently, manufacturing can begin sooner, supporting improved project timelines. How Does Outsourced Drafting Support Manufacturing? Managing Peak Workloads Many manufacturers experience seasonal demand or periods of rapid growth. Instead of recruiting permanent staff for short-term increases, outsourced drafting provides additional capacity that can be scaled as project requirements change. This flexibility helps businesses maintain delivery schedules without overextending internal teams. Improving Documentation Quality Accurate technical documentation is essential for successful manufacturing. Remote drafting professionals can assist with producing: Shop drawings Manufacturing documentation Cabinet layouts Material schedules Technical details Consistent documentation helps reduce production errors and improves communication throughout the project lifecycle. Allowing Internal Teams to Focus on Core Activities By delegating drafting and documentation tasks, in-house teams can spend more time on: Client relationships Project management Business development Quality assurance Design reviews This improves overall operational efficiency. Which Manufacturers Benefit Most from Remote Design Support? Remote design support can benefit organisations of many sizes, including: Joinery manufacturers Cabinet makers Shopfitters Commercial fit-out contractors Furniture manufacturers Architectural joinery businesses Interior construction specialists Businesses managing multiple projects simultaneously often see the greatest value from flexible external support. Is Remote Design Support Secure? Yes—provided appropriate systems and processes are in place. Professional remote teams typically work with: Secure cloud storage Controlled file permissions Confidentiality agreements Version management systems Structured review processes These measures help protect project information while maintaining efficient collaboration. What Should Businesses Look for in a Remote Design Partner? Selecting the right partner involves more than simply finding additional drafting capacity. Businesses should consider: Industry experience Knowledge of Australian manufacturing standards CAD software expertise Communication processes Quality control procedures Ability to integrate with existing workflows Capacity to scale alongside business growth A collaborative approach is often just as important as technical capability. Frequently Asked Questions What is remote design support? Remote design support provides drafting, modelling, and technical documentation services through external professionals who work alongside a manufacturer’s internal team. How does outsourced drafting benefit manufacturers? Outsourced drafting helps businesses manage fluctuating workloads, improve documentation quality, reduce delays, and access specialised expertise without increasing permanent staffing. Can remote teams work with existing design software? Yes. Most professional remote teams are experienced with industry-standard CAD and project management platforms, allowing them to integrate with existing workflows. Which industries use remote design support? Joinery, cabinetry, furniture manufacturing, commercial fit-outs, shopfitting, and architectural manufacturing businesses commonly use remote design services. Does remote design support replace internal employees? No. In most cases, remote professionals complement existing teams by providing additional capacity and specialist skills when required. Is remote collaboration effective for complex manufacturing projects? Yes. With
What Does an Innovation Consultancy Actually Do? A Guide to Business Innovation

Menu Home About Services 3D Renderers & Visualisations Production-Ready Shop Drawings Tailored First Drafts & Design Layout Portfolio Let’s Connect Blog FAQ Blog / Innovation Consulting & Business Improvement What Does an Innovation Consultancy Actually Do? July 11, 2026 Innovation has become a key driver of business success. As industries evolve and customer expectations continue to change, businesses need more than quality products and services to remain competitive. They need smarter processes, better systems, and new ways of solving problems. This is where an innovation consultancy can provide valuable support. Rather than focusing solely on design or strategy, innovation consultants help businesses identify opportunities, improve workflows, adopt new technologies, and develop practical solutions that create long-term value. This guide explains what an innovation consultancy does, how it contributes to business innovation, and when organisations should consider working with one. Quick Answer: What Does an Innovation Consultancy Do? An innovation consultancy helps businesses identify opportunities for improvement by developing new ideas, improving processes, solving operational challenges, and supporting innovation across products, services, and workflows. Through strategic consulting services, businesses can improve efficiency, adapt to changing markets, and build a stronger foundation for long-term growth. Key Takeaways Innovation consultancies help businesses improve processes, products, and services. Business innovation is about creating practical improvements that deliver measurable value. Innovation consultants combine strategic thinking with technical expertise. Consulting services help businesses solve challenges before they become costly problems. Innovation supports long-term competitiveness and sustainable growth. Collaboration is central to successful innovation projects. What Is Business Innovation? Business innovation is the process of introducing new or improved ideas, systems, products, services, or workflows that create value for a business and its customers. Innovation doesn’t always involve inventing something completely new. In many cases, it focuses on improving existing processes to make them more efficient, productive, or profitable. Examples of business innovation include: Improving operational workflows Introducing digital technologies Developing new service offerings Streamlining manufacturing processes Enhancing customer experiences Optimising project delivery Successful innovation helps businesses adapt to change while remaining competitive. What Is an Innovation Consultancy? An innovation consultancy is a specialist consulting business that helps organisations identify opportunities, solve complex problems, and implement practical improvements that support business growth. Innovation consultants work alongside clients to understand their goals, evaluate existing processes, and recommend solutions tailored to their specific challenges. Rather than providing one-size-fits-all advice, they develop strategies that align with each organisation’s operations, resources, and long-term objectives. Why Is Business Innovation Important? Businesses that fail to adapt often struggle to remain competitive. Innovation provides opportunities to: Improve efficiency Increase productivity Reduce operational costs Deliver better customer experiences Respond to market changes Strengthen competitive advantage Rather than reacting to change, innovative businesses are better positioned to anticipate and respond to future challenges. How Can Consulting Services Support Business Growth? Bringing an Independent Perspective Internal teams often become familiar with existing processes and may overlook opportunities for improvement. External consultants provide objective insights that help identify: Process inefficiencies Operational bottlenecks Technology gaps Untapped opportunities Fresh perspectives often lead to practical improvements that might otherwise be missed. Solving Complex Problems Many business challenges involve multiple departments, systems, or stakeholders. Experienced consultants help organisations: Analyse root causes Evaluate alternative solutions Develop practical recommendations Manage implementation This structured approach reduces uncertainty and supports better decision-making. Accelerating Change Innovation projects can lose momentum without clear direction. Consulting services help businesses prioritise initiatives, coordinate stakeholders, and maintain progress throughout implementation. This often leads to faster and more successful project outcomes. What Services Does an Innovation Consultancy Provide? The scope of consulting services varies depending on the business and industry, but innovation consultancies commonly assist with: Process Improvement Improving internal workflows can reduce inefficiencies and increase productivity. Consultants may help businesses: Simplify operational processes Reduce manual tasks Improve project coordination Increase workflow efficiency Design and Product Development Innovation often begins with better design thinking. Consultancies can assist with: Product development Design optimisation Concept refinement Functional improvements For industries such as joinery and manufacturing, this may include improving design workflows and production processes. Digital Transformation Technology continues to reshape how businesses operate. Innovation consultants help organisations evaluate and implement digital solutions such as: CAD software Workflow automation Cloud collaboration Digital documentation Project management systems These technologies improve efficiency while supporting future growth. Strategic Planning Innovation should align with broader business objectives. Consultants work with organisations to: Identify growth opportunities Prioritise improvement initiatives Assess business challenges Develop implementation strategies This creates a structured approach to continuous improvement. Who Can Benefit from an Innovation Consultancy? Innovation consultancies support organisations across a wide range of industries, including: Manufacturing Construction Joinery and cabinetry Commercial fit-outs Product design Engineering Professional services Small and medium-sized businesses Any organisation seeking to improve efficiency, strengthen processes, or explore new opportunities can benefit from innovation-focused consulting. When Should a Business Consider Working with an Innovation Consultancy? Businesses often seek external expertise when they are: Expanding operations Introducing new technologies Facing operational challenges Launching new products or services Improving internal processes Planning long-term growth Managing organisational change Engaging consultants early often leads to better planning and more effective implementation. What Should You Look for in an Innovation Consultancy? Choosing the right consultancy involves more than reviewing technical expertise. Businesses should consider: Industry experience Practical problem-solving skills Collaborative working style Technical knowledge Strategic thinking Proven project delivery Ability to tailor solutions The most effective consultants combine innovation with a strong understanding of real-world business operations. Frequently Asked Questions What is business innovation? Business innovation is the process of improving products, services, systems, or operations to create greater value for both the organisation and its customers. What does an innovation consultancy do? An innovation consultancy helps businesses identify opportunities, improve processes, solve operational challenges, and implement practical improvements that support long-term growth. Who needs consulting services for innovation? Businesses of all sizes can benefit, particularly those looking to improve efficiency, adopt new technologies, develop products, or strengthen their competitive position. Is innovation only about technology? No. Innovation can involve improvements to processes, workflows, customer
What Are Production-Ready Shop Drawings? A Complete Guide for Joinery Projects

Menu Home About Services 3D Renderers & Visualisations Production-Ready Shop Drawings Tailored First Drafts & Design Layout Portfolio Let’s Connect Blog FAQ Blog / Shop Drawings & Architectural Documentation What Are Production-Ready Shop Drawings? July 4, 2026 Every successful joinery project depends on accurate documentation. Before materials are cut, machinery is programmed, or installation begins, manufacturers need clear instructions that translate a design into something that can be built with confidence. This is the purpose of production-ready shop drawings. They provide the detailed information required to manufacture, assemble, and install custom joinery accurately while reducing the risk of costly errors and delays. This guide explains what production-ready shop drawings are, how they differ from other types of drawings, and why they are essential for modern joinery projects. Quick Answer: What Are Production-Ready Shop Drawings? Production-ready shop drawings are detailed technical documents that provide manufacturers with the exact dimensions, materials, construction methods, hardware specifications, and assembly information needed to fabricate and install custom joinery. Unlike conceptual or architectural drawings, they are specifically prepared to support manufacturing and production. Key Takeaways Production-ready shop drawings provide the detailed information needed for manufacturing. They reduce errors by clearly defining dimensions, materials, and construction details. Manufacturing drawings improve communication between designers, manufacturers, and installers. Fabrication drawings help ensure components are produced accurately. Production-ready documentation supports faster project delivery and improved quality control. Detailed shop drawings reduce costly rework throughout the project lifecycle. What Are Production-Ready Shop Drawings? Production-ready shop drawings are highly detailed technical drawings created specifically for manufacturing and installation purposes. Unlike preliminary design concepts, shop drawings communicate exactly how each component should be fabricated and assembled. They commonly include: Precise dimensions Material specifications Joinery details Hardware locations Section views Construction methods Assembly information Installation requirements These drawings serve as the primary reference throughout the manufacturing process. How Are Shop Drawings Different from Architectural Drawings? Although both document a project, they serve different purposes. Architectural drawings communicate the overall design intent of a building, including room layouts, elevations, and construction information. Production-ready shop drawings take that design further by providing the detailed information required to manufacture individual joinery components. In simple terms: Architectural drawings explain what should be built. Shop drawings explain how it will be built. This distinction is essential for ensuring accurate production. What Are Manufacturing Drawings? Manufacturing drawings are technical documents that communicate the information required to produce components accurately within a workshop or manufacturing facility. They focus on: Dimensions Materials Production requirements Assembly information Quality expectations In many joinery projects, manufacturing drawings form part of the overall shop drawing package. What Are Fabrication Drawings? Fabrication drawings are detailed technical documents used to guide the fabrication of individual components before assembly or installation. They typically provide: Component dimensions Cutting information Assembly references Material details Production notes Fabrication drawings help ensure each part is manufactured according to approved specifications. How Do Production-Ready Shop Drawings Improve Manufacturing? Better Communication Production-ready documentation creates a shared understanding between: Architects Designers Drafting teams Manufacturers Builders Installers Everyone works from the same approved information, reducing miscommunication. Improved Quality Control Detailed drawings establish measurable standards throughout manufacturing. Production teams can verify: Dimensions Materials Hardware locations Assembly accuracy This supports consistent quality across every project. Reduced Rework When manufacturing begins with complete documentation, the likelihood of production errors decreases significantly. This reduces: Material waste Additional labour Manufacturing delays Installation modifications The result is greater efficiency and lower overall project costs. Why Are Production-Ready Shop Drawings Important? Accurate documentation improves every stage of a joinery project. Without production-ready drawings, manufacturers may need to interpret incomplete information, increasing the likelihood of mistakes. Well-prepared shop drawings help: Reduce production errors Improve manufacturing efficiency Minimise material waste Simplify installation Improve communication between stakeholders Support consistent quality These benefits contribute to smoother projects and more predictable outcomes. What Information Is Included in Production-Ready Shop Drawings? Detailed Dimensions Accurate measurements define every component of the project. These may include: Cabinet sizes Panel dimensions Clearances Door and drawer positions Installation tolerances Precise dimensions reduce uncertainty during production. Material Specifications Manufacturers need detailed information about the materials required for each component. Drawings may specify: Board materials Finishes Edge treatments Hardware Fasteners This ensures consistency throughout fabrication. Construction Details Shop drawings explain how components are assembled. Construction information often includes: Joinery methods Connection details Section views Fixing methods Assembly sequences These details help production teams build components correctly the first time. Who Uses Production-Ready Shop Drawings? These drawings are used by a wide range of professionals, including: Joinery manufacturers Cabinet makers Builders Architects Interior designers Commercial fit-out contractors Installation teams Project managers Each stakeholder relies on accurate documentation to complete their part of the project successfully. When Should Shop Drawings Be Prepared? Shop drawings should be completed after the design has been approved but before manufacturing begins. Preparing drawings during this stage allows project teams to: Verify dimensions Confirm materials Resolve design conflicts Coordinate with other trades Obtain client approvals This proactive approach reduces delays during production. Frequently Asked Questions What are production-ready shop drawings? Production-ready shop drawings are detailed technical documents that provide manufacturers with the information needed to fabricate and install custom joinery accurately. What is the difference between shop drawings and architectural drawings? Architectural drawings communicate design intent, while shop drawings provide the detailed information required for manufacturing and installation. What are manufacturing drawings? Manufacturing drawings are technical documents that guide workshop production by defining dimensions, materials, assembly methods, and fabrication requirements. What are fabrication drawings? Fabrication drawings provide detailed instructions for manufacturing individual components before they are assembled or installed. Why are production-ready shop drawings important? They improve communication, reduce manufacturing errors, minimise rework, support quality control, and streamline project delivery. Who prepares production-ready shop drawings? Specialist joinery drafters and technical designers typically prepare shop drawings based on approved project designs and specifications. Turning Approved Designs into Buildable Solutions A successful joinery project depends on more than creative ideas. It requires detailed documentation that enables manufacturers to produce every component accurately and efficiently.
Why Every Successful Joinery Project Starts With a Strong First Draft Design

Menu Home About Services 3D Renderers & Visualisations Production-Ready Shop Drawings Tailored First Drafts & Design Layout Portfolio Let’s Connect Blog FAQ Blog / Design Development & First Draft Services Why Every Successful Joinery Project Starts With a Strong First Draft Design June 29, 2026 Every successful joinery project begins long before manufacturing or installation. It starts with a clear vision that transforms ideas into practical, buildable solutions. Without a well-developed first draft, projects are more likely to encounter design changes, communication issues, budget overruns, and costly delays. A strong first draft design provides the foundation for every stage that follows. It allows designers, manufacturers, builders, and clients to evaluate concepts, refine layouts, and resolve potential issues before detailed drafting or production begins. This guide explains why the first draft is one of the most important stages of a joinery project and how investing time in thoughtful planning can lead to smoother project delivery. Quick Answer: Why Is a Strong First Draft Design Important? A strong first draft design establishes the overall layout, functionality, and feasibility of a joinery project before detailed drafting begins. It helps identify potential design challenges early, improves communication between stakeholders, supports informed decision-making, and creates a solid foundation for accurate documentation, manufacturing, and installation. Key Takeaways A first draft design provides the framework for the entire joinery project. Early concept development reduces costly revisions later in the process. Effective design layouts improve space planning and functionality. Joinery planning helps identify issues before production begins. A well-prepared first draft improves communication between all project stakeholders. Investing in the early design phase leads to more efficient project delivery. What Is a First Draft Design? A first draft design is the initial concept developed for a joinery project that outlines the proposed layout, functionality, and overall design direction before detailed technical documentation is created. Rather than focusing on manufacturing details, the first draft explores how the project will function and how the available space can be used effectively. A first draft may include: Preliminary layouts Space planning Cabinet configurations Storage concepts Workflow considerations Initial design ideas This early stage provides an opportunity to evaluate and refine the project before progressing to detailed drafting. Why Does Every Joinery Project Need a Strong First Draft? Beginning with a clear concept reduces uncertainty throughout the project lifecycle. Without an effective first draft, teams may encounter: Design inconsistencies Functional issues Space planning challenges Increased revisions Delayed approvals Higher project costs Developing a well-considered first draft helps ensure the project starts in the right direction. Why Is Concept Development So Important? It Encourages Better Problem-Solving The concept development stage allows designers to identify challenges before significant time and resources have been invested. Potential issues may include: Limited space Storage constraints Accessibility concerns Workflow inefficiencies Service coordination Addressing these matters during concept development is far more efficient than making changes after detailed drafting or manufacturing has begun. It Improves Client Collaboration Clients are more likely to provide meaningful feedback when reviewing an early concept rather than completed production drawings. This collaborative approach helps ensure the final design reflects both functional requirements and personal preferences. It Reduces Design Revisions Projects that begin with thorough concept development often experience fewer major revisions during later stages. This contributes to: Faster approvals Improved workflow Lower project costs Better project outcomes How Does a First Draft Improve Joinery Planning? It Clarifies Project Objectives Every project begins with a set of goals. The first draft allows designers and clients to confirm: Project priorities Functional requirements Design preferences Storage needs Space utilisation Establishing these objectives early creates a stronger foundation for later design stages. It Improves Design Layouts One of the most valuable aspects of the first draft is the opportunity to test different design layouts before committing to a final solution. Designers can explore: Cabinet positioning Traffic flow Workspace efficiency Storage arrangements Appliance locations Evaluating multiple layout options often leads to a more practical and efficient final design. It Supports Better Joinery Planning Effective joinery planning considers more than aesthetics. It also addresses: Buildability Installation requirements Material considerations User experience Future maintenance Thinking through these factors early helps minimise complications later in the project. How Does a Strong First Draft Benefit the Entire Project Team? A well-developed first draft creates a shared understanding among everyone involved in the project. It supports better communication between: Clients Joinery designers Drafting teams Builders Manufacturers Interior designers Project managers When all stakeholders understand the proposed direction from the outset, decision-making becomes more efficient and misunderstandings are less likely. Can a Good First Draft Save Time and Money? Yes. Although investing time in early planning may seem to extend the design process, it often reduces overall project duration and costs. Benefits include: Fewer design revisions Faster approvals Reduced rework Improved manufacturing efficiency Better project coordination More predictable timelines Resolving issues early is almost always less expensive than correcting them during construction or manufacturing. What Makes an Effective First Draft Design? An effective first draft should balance creativity with practicality. It should demonstrate: Clear project objectives Functional layouts Efficient use of space Practical joinery solutions Flexibility for future refinement Rather than attempting to resolve every technical detail, the goal is to establish a strong direction that supports later stages of design and documentation. Who Benefits from Professional First Draft Services? Professional first draft services provide value for a wide range of projects, including: Residential cabinetry Kitchen renovations Wardrobes Commercial fit-outs Retail environments Hospitality venues Office interiors Custom joinery projects Whether the project is simple or highly complex, careful planning at the beginning often leads to better outcomes at the end. Frequently Asked Questions What is a first draft design? A first draft design is the initial concept that establishes the layout, functionality, and direction of a joinery project before detailed drafting begins. Why is a first draft important? A first draft helps identify design opportunities and challenges early, improving planning, communication, and project efficiency. What happens during concept development? Concept development explores layout options, functionality,
How 3D Visualisation for Joinery Helps Clients Approve Designs Faster

Menu Home About Services 3D Renderers & Visualisations Production-Ready Shop Drawings Tailored First Drafts & Design Layout Portfolio Let’s Connect Blog FAQ Blog / 3D Rendering & Visualisation How 3D Visualisation for Joinery Helps Clients Approve Designs Faster June 28, 2026 One of the biggest challenges in custom joinery projects isn’t designing the cabinetry—it’s ensuring clients fully understand the proposed outcome before manufacturing begins. While technical drawings and floor plans provide essential information, they can be difficult for clients without design or construction experience to interpret. That’s where 3D visualisation for joinery makes a significant difference. By transforming technical concepts into realistic digital representations, designers can communicate ideas more clearly, answer questions earlier, and help clients make confident decisions. This article explores how 3D visualisation improves the approval process, reduces costly design revisions, and supports more successful joinery projects from concept to completion. Quick Answer: How Does 3D Visualisation Help Clients Approve Designs Faster? 3D visualisation for joinery helps clients approve designs faster by presenting realistic digital models that are easier to understand than traditional drawings. Detailed visualisations improve communication, reduce uncertainty, identify design issues before production, minimise revision requests, and give clients greater confidence in the final outcome. Key Takeaways 3D visualisation allows clients to see realistic representations of their project before manufacturing begins. Clear design visualisation reduces misunderstandings and speeds up decision-making. Visual presentations help identify design changes earlier, reducing costly revisions. Faster client approvals improve project timelines and overall efficiency. Realistic renders strengthen collaboration between designers, builders, manufacturers, and clients. High-quality visualisations support better project outcomes across residential and commercial joinery projects. What Is 3D Visualisation for Joinery? 3D visualisation for joinery is the process of creating realistic digital models of cabinetry, furniture, and custom joinery before they are manufactured or installed. Unlike traditional 2D drawings, 3D visualisations allow clients to see how a completed project will look within its intended space. These visualisations can showcase: Cabinet layouts Materials and finishes Colours and textures Lighting effects Hardware selections Spatial relationships Room proportions This gives clients a much clearer understanding of the proposed design before production begins. Why Do Clients Find 3D Visualisations Easier to Understand? Technical drawings communicate dimensions and construction details, but they often require specialised knowledge to interpret. Most clients make decisions based on what they can visualise. A realistic digital model allows them to immediately understand: The overall appearance Cabinet proportions Storage layout Colour combinations Material selections How the joinery fits within the surrounding space Because clients can clearly picture the finished result, they often feel more confident approving the design. How Does Design Visualisation Improve the Overall Project? Better Design Decisions Visual models allow clients to compare different design options before making final selections. This might include comparing: Timber finishes Cabinet colours Benchtop materials Hardware styles Storage configurations Having multiple visual options makes decision-making easier and increases client confidence. Fewer Revision Requests Clients who fully understand the proposed design are less likely to request significant changes after approving the project. This reduces: Design revisions Manufacturing delays Material waste Additional labour costs The result is a smoother and more efficient workflow for everyone involved. Improved Project Timelines When approvals happen earlier, manufacturing can begin sooner. This helps businesses: Maintain production schedules Improve resource planning Meet client deadlines Reduce project bottlenecks Faster approvals contribute directly to more predictable project delivery. How Does 3D Visualisation Speed Up Client Approvals? It Reduces Uncertainty Many approval delays occur because clients are unsure how the finished project will look. Realistic visualisations answer common questions before they are asked, helping clients make informed decisions without relying on imagination. This reduces hesitation and shortens the approval process. It Identifies Design Changes Earlier Reviewing a detailed 3D model allows both designers and clients to identify opportunities for improvement before manufacturing begins. Common adjustments may include: Cabinet sizes Storage layouts Material selections Colour schemes Door configurations Appliance positioning Making these changes during the design phase is significantly easier and more cost-effective than modifying completed cabinetry. It Improves Communication Successful projects depend on clear communication between everyone involved. 3D visualisation creates a shared understanding between: Clients Joinery designers Architects Builders Manufacturers Interior designers When everyone is reviewing the same realistic model, misunderstandings become far less likely. What Types of Joinery Projects Benefit from 3D Visualisation? Almost any custom joinery project can benefit from professional visualisation. Common applications include: Residential Kitchens Clients can evaluate layouts, finishes, appliances, and storage before construction begins. Wardrobes and Storage Solutions Visual models help homeowners understand shelving layouts, hanging space, and internal storage options. Commercial Fit-Outs Businesses can review reception areas, workstations, retail displays, and custom cabinetry before committing to production. Hospitality Projects Restaurants, cafés, hotels, and bars can visualise custom joinery within the broader interior design concept. Retail Environments Retailers can assess display units, service counters, and customer flow before manufacturing begins. How Do Realistic 3D Visualisations Improve Collaboration? Professional realistic 3D visualisations provide a common reference point throughout the project lifecycle. They help align expectations between: Clients Designers Manufacturers Builders Project managers Rather than relying solely on technical drawings, project teams can discuss specific design elements using an accurate visual representation of the finished result. This improves collaboration while reducing costly miscommunication. Can 3D Visualisation Reduce Project Costs? Yes. Although visualisation is an additional design service, it often reduces overall project costs by helping identify issues before manufacturing begins. Potential savings come from: Fewer design revisions Reduced rework Less material waste Faster approvals Improved production planning Fewer installation modifications For many projects, these efficiencies outweigh the initial investment in visualisation. Why Is 3D Visualisation Becoming the Industry Standard? As client expectations continue to evolve, visual communication has become increasingly important. Modern clients expect to see realistic representations of their projects before committing to manufacture. For designers and manufacturers, professional design visualisation provides: Better client engagement Stronger project confidence Improved communication More efficient approvals Higher-quality project outcomes These benefits have made 3D visualisation an essential part of many contemporary joinery workflows. Frequently Asked Questions What is 3D visualisation
What Is PYTHA 3D CAD Software and Why Joinery Businesses Use It

Menu Home About Services 3D Renderers & Visualisations Production-Ready Shop Drawings Tailored First Drafts & Design Layout Portfolio Let’s Connect Blog FAQ Blog / PYTHA & Joinery Technology What Is PYTHA 3D CAD Software and Why Joinery Businesses Use It June 21, 2026 The joinery industry has become increasingly dependent on digital tools that improve design accuracy, streamline workflows, and enhance communication between designers, manufacturers, and clients. As projects become more complex and clients expect greater visualisation and precision, software solutions play a critical role in successful project delivery. Among the specialised platforms available to joinery professionals, PYTHA 3D CAD has established itself as a powerful solution for cabinetry, custom joinery, and interior fit-out projects. Its combination of 3D modelling, technical drafting, and visualisation capabilities makes it a valuable tool throughout the design and manufacturing process. This guide explains what PYTHA 3D CAD is, how it works, and why many joinery businesses rely on it to improve productivity and project outcomes. Quick Answer: What Is PYTHA 3D CAD? PYTHA 3D CAD is a specialised computer-aided design (CAD) software platform used for designing cabinetry, custom joinery, furniture, and interior fit-outs. It enables designers and manufacturers to create accurate 3D models, technical drawings, production documentation, and realistic visualisations, helping improve efficiency, communication, and manufacturing accuracy. Key Takeaways PYTHA 3D CAD is designed specifically for joinery, cabinetry, and interior design applications. The software combines 3D modelling, drafting, visualisation, and manufacturing support in a single platform. Joinery businesses use PYTHA to improve accuracy and reduce design errors. Realistic visualisations help clients better understand project outcomes. Detailed documentation supports efficient manufacturing and installation. PYTHA integrates design and production workflows for improved project delivery. What Is PYTHA 3D CAD Software? PYTHA 3D CAD software is a professional design platform that allows users to create detailed 3D models and technical documentation for cabinetry, furniture, custom joinery, and interior fit-out projects. Unlike general-purpose CAD applications, PYTHA has been developed with a strong focus on industries that require detailed custom manufacturing and visualisation capabilities. The software supports: 3D modelling Cabinet design Interior space planning Shop drawing production Manufacturing documentation Project visualisation This makes it particularly well suited to joinery businesses seeking a comprehensive design solution. Why Do Joinery Businesses Use PYTHA 3D CAD? Joinery projects often involve customised designs, precise dimensions, and close coordination between multiple stakeholders. PYTHA helps businesses manage these requirements more effectively by providing a centralised design and documentation environment. Key benefits include: Improved design accuracy Better project visualisation Faster design development Enhanced client communication More efficient documentation processes Reduced manufacturing errors These advantages contribute to smoother project delivery and improved overall productivity. What Makes PYTHA Different from General CAD Software? Many CAD platforms offer design functionality, but PYTHA has been specifically developed for industries that rely on customised manufacturing and interior fit-out solutions. Key differences include: Joinery-Focused Functionality PYTHA includes tools that support: Cabinet construction Furniture design Joinery workflows Interior design projects This industry-specific functionality reduces the need for workarounds commonly required in general CAD applications. Integrated Visualisation Capabilities Rather than relying on multiple software packages, users can create detailed models and visual presentations within the same environment. This streamlines workflows and improves efficiency. Manufacturing-Oriented Documentation PYTHA helps designers generate documentation that supports fabrication and installation, ensuring project information is communicated clearly throughout the production process. How Does PYTHA 3D CAD Improve Joinery Design? Accurate 3D Modelling One of the primary strengths of PYTHA software is its advanced 3D modelling capability. Designers can create detailed digital representations of: Kitchens Wardrobes Commercial fit-outs Retail displays Custom cabinetry Architectural joinery This allows potential issues to be identified and resolved before manufacturing begins. Greater accuracy during the design phase often leads to fewer errors during production and installation. Enhanced Design Visualisation Many clients find it difficult to interpret traditional 2D drawings. PYTHA addresses this challenge by generating realistic 3D visualisations that help clients understand: Layouts Materials Finishes Colours Spatial relationships This improves communication and supports more confident decision-making throughout the project. Faster Design Revisions Project requirements frequently evolve during the design process. PYTHA enables designers to update models and documentation efficiently, helping teams respond quickly to client feedback and design changes. This flexibility can significantly reduce delays and improve project workflows. How Does PYTHA Support Cabinet Design? Cabinet design requires a high degree of precision. PYTHA supports cabinet designers by enabling them to: Create detailed cabinet layouts Develop custom storage solutions Visualise finished projects Produce technical documentation Coordinate design changes efficiently These capabilities make PYTHA a valuable cabinet design software solution for both residential and commercial projects. How Does PYTHA Help Improve Client Communication? Clear communication is critical to successful project delivery. PYTHA helps bridge the gap between technical design information and client expectations through realistic visual presentations. Benefits include: Better design understanding Improved stakeholder engagement Faster approvals Reduced misunderstandings Greater confidence in project outcomes When clients can clearly visualise the final result, they are often able to make more informed decisions earlier in the project lifecycle. How Does Joinery CAD Software Support Manufacturing? Modern manufacturing processes rely on accurate information. Professional joinery CAD solutions help ensure that production teams receive the documentation required to manufacture components correctly. PYTHA supports this process through: Detailed Technical Documentation Design teams can create: Shop drawings Manufacturing drawings Material schedules Project documentation These outputs help improve accuracy throughout production and installation. Improved Coordination Between Teams Manufacturers, installers, project managers, and designers all rely on accurate information. By working from a shared digital model, teams can reduce communication errors and improve project coordination. Reduced Rework Accurate design documentation helps minimise costly mistakes that may otherwise occur during manufacturing. This contributes to improved productivity and profitability. Who Uses PYTHA 3D CAD Software? PYTHA is commonly used by professionals involved in: Joinery design Cabinet manufacturing Furniture design Interior design Commercial fit-outs Architectural joinery Shopfitting projects Its versatility makes it suitable for businesses of various sizes and project types. What Should Businesses Consider When Choosing Cabinet Design Software? When evaluating cabinet design software, businesses should
The Future of Digital Joinery Design in Australia: Trends, Technology, and Innovation

Menu Home About Services 3D Renderers & Visualisations Production-Ready Shop Drawings Tailored First Drafts & Design Layout Portfolio Let’s Connect Blog FAQ Blog / Brand Authority & Commercial Intent The Future of Digital Joinery Design in Australia June 20, 2026 Australia’s joinery industry is undergoing a significant transformation. As projects become more complex and client expectations continue to rise, businesses are increasingly turning to digital solutions to improve design accuracy, manufacturing efficiency, and project delivery. From advanced CAD software to integrated manufacturing workflows, digital technologies are changing how joinery is designed, documented, and produced. What was once a largely manual process is now becoming more automated, data-driven, and collaborative. This article explores the future of digital joinery design in Australia, the technologies shaping the industry, and the opportunities available for manufacturers, designers, architects, and builders. Quick Answer: What Is the Future of Digital Joinery Design in Australia? The future of digital joinery design Australia businesses are embracing centres around advanced CAD software, automation, cloud collaboration, digital manufacturing, and data-driven workflows. These technologies help improve design accuracy, streamline production, reduce waste, and enable greater collaboration between designers, manufacturers, and project stakeholders. Key Takeaways Digital joinery design is becoming the industry standard across Australia. CAD software enables greater design accuracy and efficiency. Automation is reducing manual drafting and production errors. Digital workflows improve collaboration between project stakeholders. Integrated technologies support faster manufacturing and installation. Businesses that adopt modern joinery technology are better positioned for future growth. What Is Digital Joinery Design? Digital joinery design is the process of using specialised software and digital tools to design, document, and prepare joinery projects for manufacturing and installation. Unlike traditional drafting methods, digital workflows allow designers to create highly detailed models and technical documentation with greater speed and precision. Digital joinery design commonly includes: 3D modelling Technical drafting Shop drawing production Material scheduling Manufacturing documentation CNC-ready outputs These tools provide a more accurate and efficient approach to designing custom joinery solutions. Why Is Digital Joinery Design Becoming More Important in Australia? Several factors are driving the adoption of digital design technologies across Australia’s construction and manufacturing sectors. These include: Increasing project complexity Growing demand for customisation Labour shortages Tighter project timelines Higher client expectations Greater focus on efficiency and sustainability As a result, businesses are seeking solutions that improve productivity while maintaining high standards of quality and accuracy. Digital joinery design addresses many of these challenges by reducing manual processes and improving project coordination. What Role Does CAD Software Play in Modern Joinery Design? CAD software (Computer-Aided Design software) forms the foundation of most digital joinery workflows. These platforms allow designers to create detailed 2D drawings and 3D models that accurately represent how a project will be manufactured and installed. Benefits of CAD software include: Greater design precision Faster drafting processes Improved visualisation Easier revisions Better documentation quality Enhanced manufacturing integration As software capabilities continue to evolve, CAD platforms are becoming increasingly important throughout the entire project lifecycle. How Is Automation Influencing Digital Joinery Design? Automated Documentation Many modern systems can automatically generate: Shop drawings Cutting lists Material schedules Assembly documentation This reduces manual work and improves consistency across project documentation. CNC Integration One of the most important developments in joinery technology is the direct integration between design software and manufacturing equipment. Digital models can often be used to generate CNC-ready information, reducing the need for manual data entry and improving production accuracy. Reduced Human Error Automation helps minimise repetitive manual tasks that can lead to mistakes. This contributes to: Greater consistency Improved productivity Better quality control Reduced rework How Is Joinery Technology Changing the Industry? Improved Design Accuracy One of the most significant benefits of modern joinery technology is increased design precision. Digital systems allow designers to: Create highly detailed models Verify dimensions Detect clashes and conflicts Test design options Reduce drafting errors This level of accuracy helps minimise costly mistakes during manufacturing and installation. Faster Project Delivery Digital workflows reduce the time required to move projects from concept to production. Design teams can: Produce revisions more quickly Update drawings efficiently Generate documentation automatically Improve communication across project teams This helps accelerate project timelines without sacrificing quality. Better Collaboration Across Teams Modern projects often involve multiple stakeholders working across different locations. Digital platforms enable real-time collaboration between: Joinery designers Architects Builders Manufacturers Clients Project managers This improved communication helps reduce misunderstandings and streamlines decision-making. What Emerging Technologies Will Shape the Future of Joinery Design? Cloud-Based Collaboration Cloud technology is enabling teams to access project information from virtually anywhere. Benefits include: Real-time updates Improved version control Better stakeholder communication Faster approvals This is particularly valuable for projects involving distributed teams and multiple consultants. Digital Twin Technology Digital twins create virtual representations of physical assets and environments. As adoption grows, digital twins may help joinery professionals: Simulate project performance Test design options Improve maintenance planning Enhance project coordination Artificial Intelligence and Design Assistance Artificial intelligence is beginning to influence how design professionals work. Potential applications include: Design optimisation Automated documentation Material recommendations Workflow improvements Quality assurance support While human expertise remains essential, AI-powered tools are likely to become increasingly integrated into joinery workflows. How Does Digital Joinery Design Support Sustainable Manufacturing? Sustainability is becoming an important priority across Australia’s construction and manufacturing sectors. Digital workflows can help reduce environmental impact through: More accurate material calculations Reduced waste Improved production planning Efficient resource allocation Fewer manufacturing errors By improving precision and reducing unnecessary consumption, digital technologies support more sustainable business practices. What Skills Will Future Joinery Professionals Need? As technology continues to evolve, joinery professionals will need a combination of technical and practical expertise. Important skills include: Digital design proficiency CAD software knowledge Manufacturing understanding Problem-solving abilities Project coordination Comms skills Businesses that invest in both technology and workforce development will be best positioned to remain competitive. Why Should Australian Businesses Invest in Digital Joinery Design? Businesses that embrace digital transformation often gain advantages in: Accuracy Productivity Collaboration Manufacturing efficiency Project delivery Client satisfaction As the