Precision Joinery Design & Technical Drafting Projects
Showcasing Precision Joinery Design and Drafting Projects
Our portfolio highlights a diverse range of projects that demonstrate our expertise in millwork drafting, 3D modeling, and production-ready documentation. Powered by our specialized 3d cad drafting services, each project reflects our commitment to precision, collaboration, and buildable design solutions tailored to the joinery and construction industries.
Skilled professionals turning complex architectural concepts into practical, buildable solutions.
Advanced CAD tools delivering accurate 3D models for confident decision-making and efficient workshop production.
Detailed shop drawings engineered for immediate CNC machining and assembly.
Working directly with builders, cabinet makers, and interior design teams at every phase.
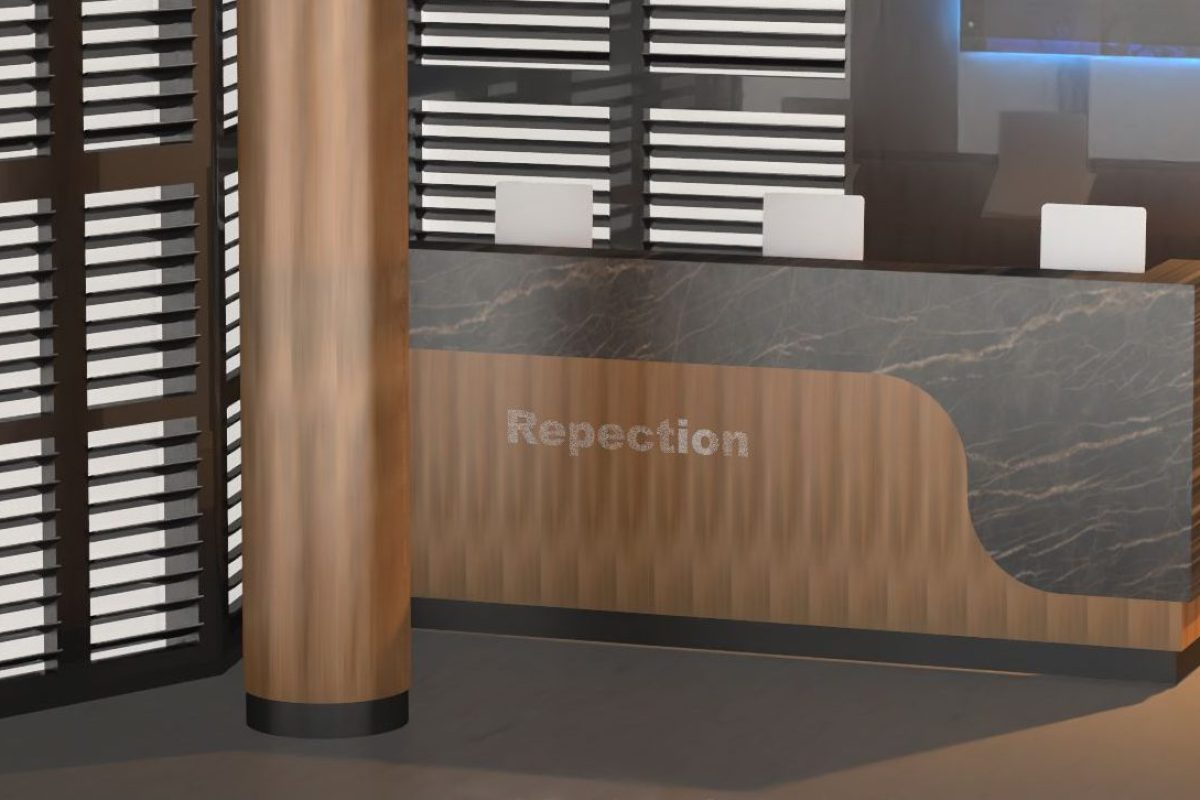
Every 3d architectural render and drawing set is delivered with rigorous attention to detail.
Our Work
Commercial & Residential Projects
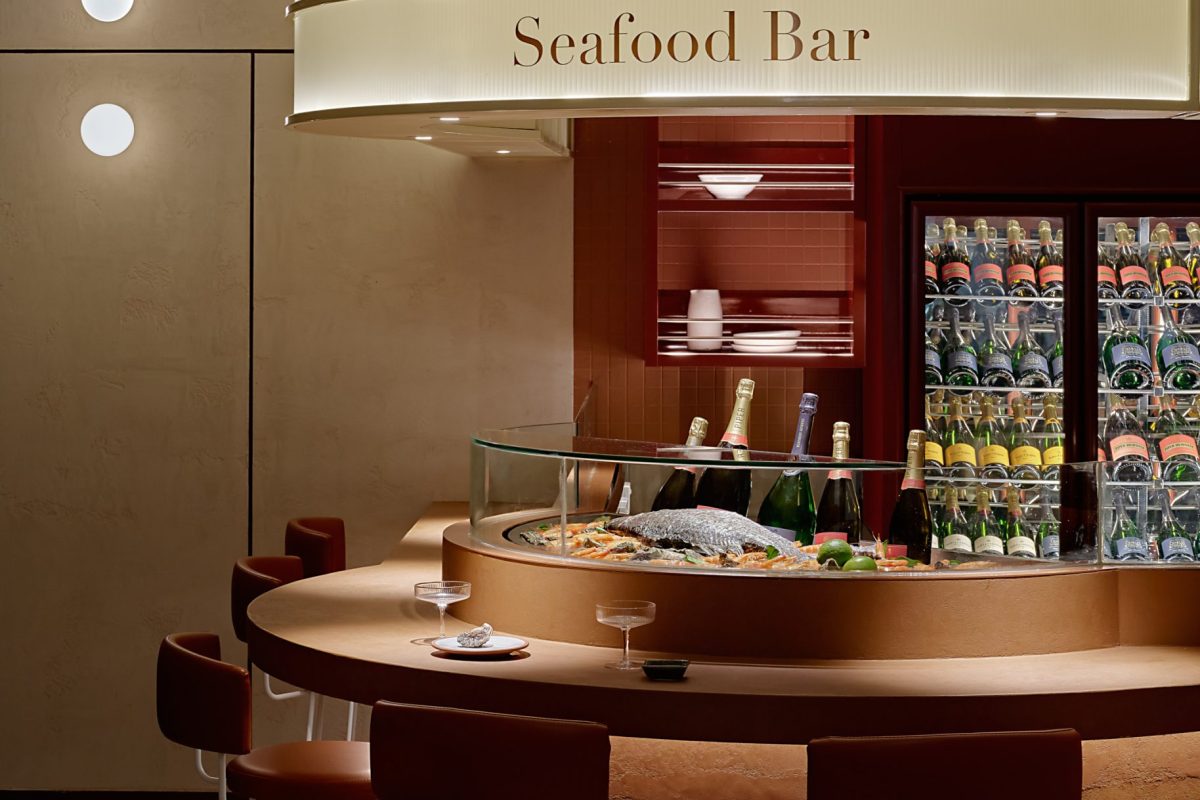
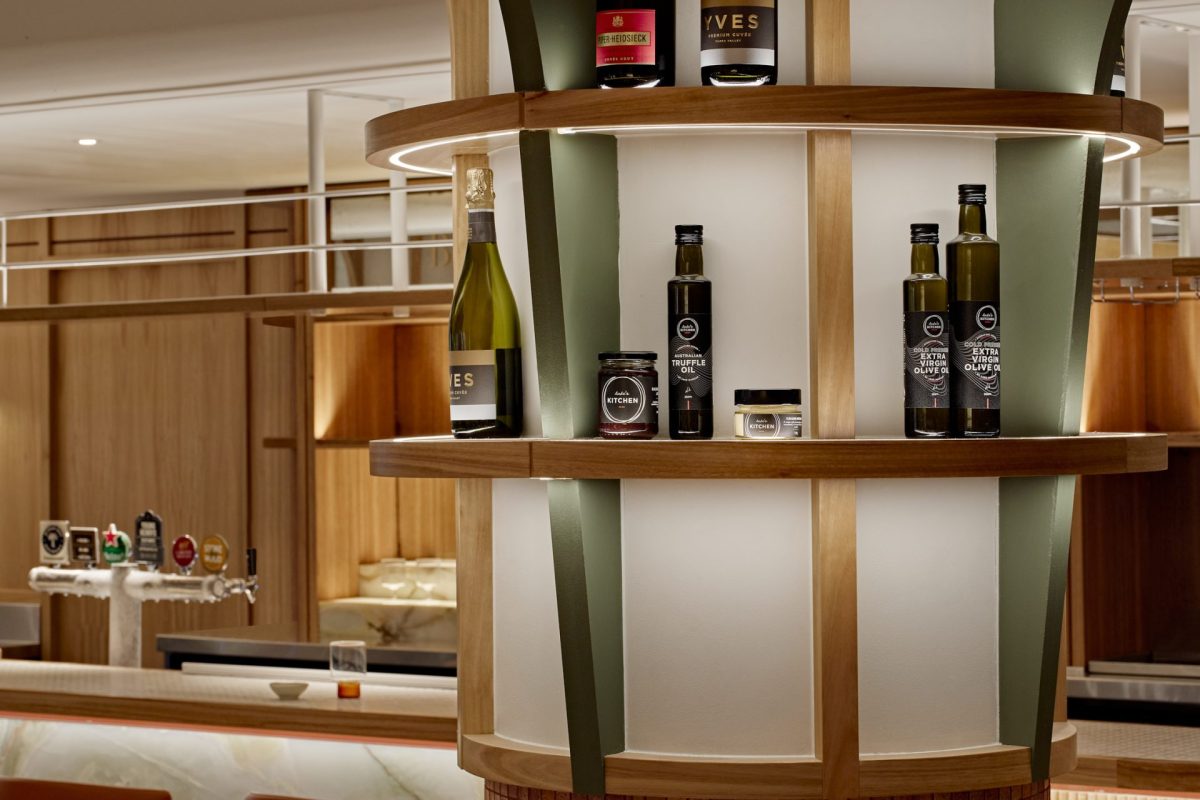
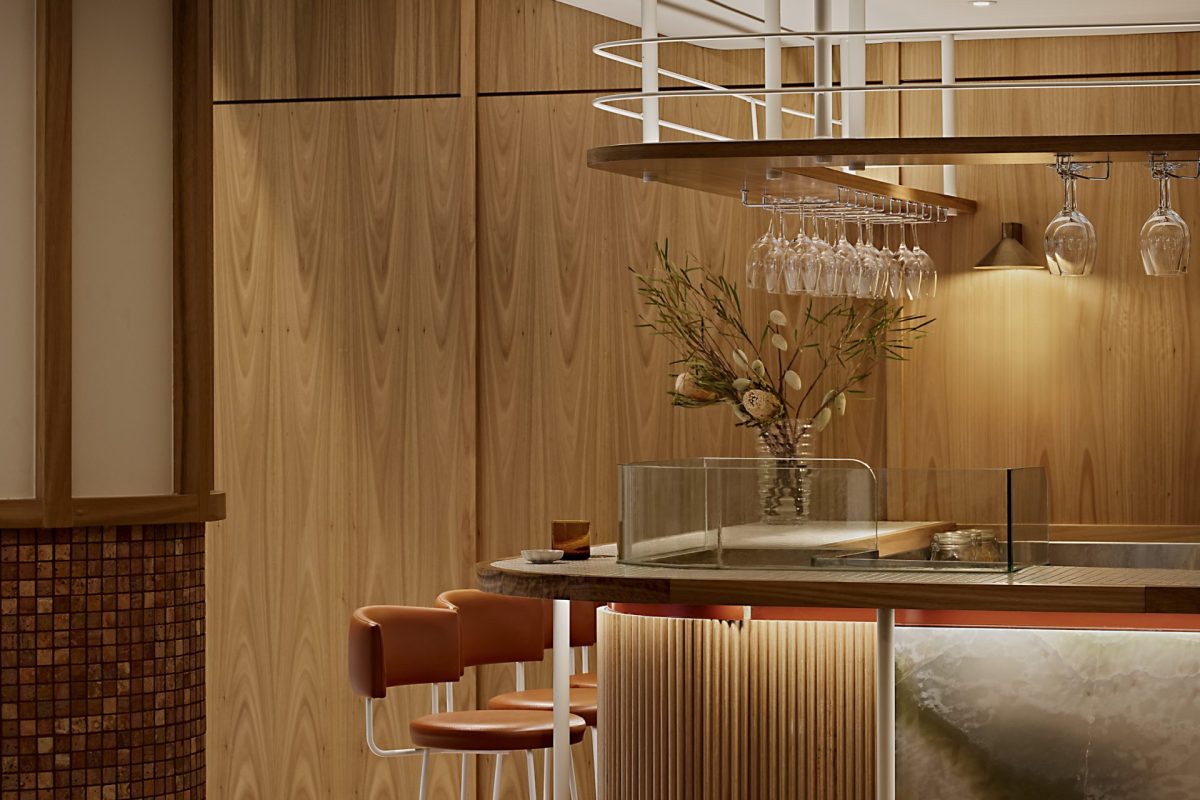
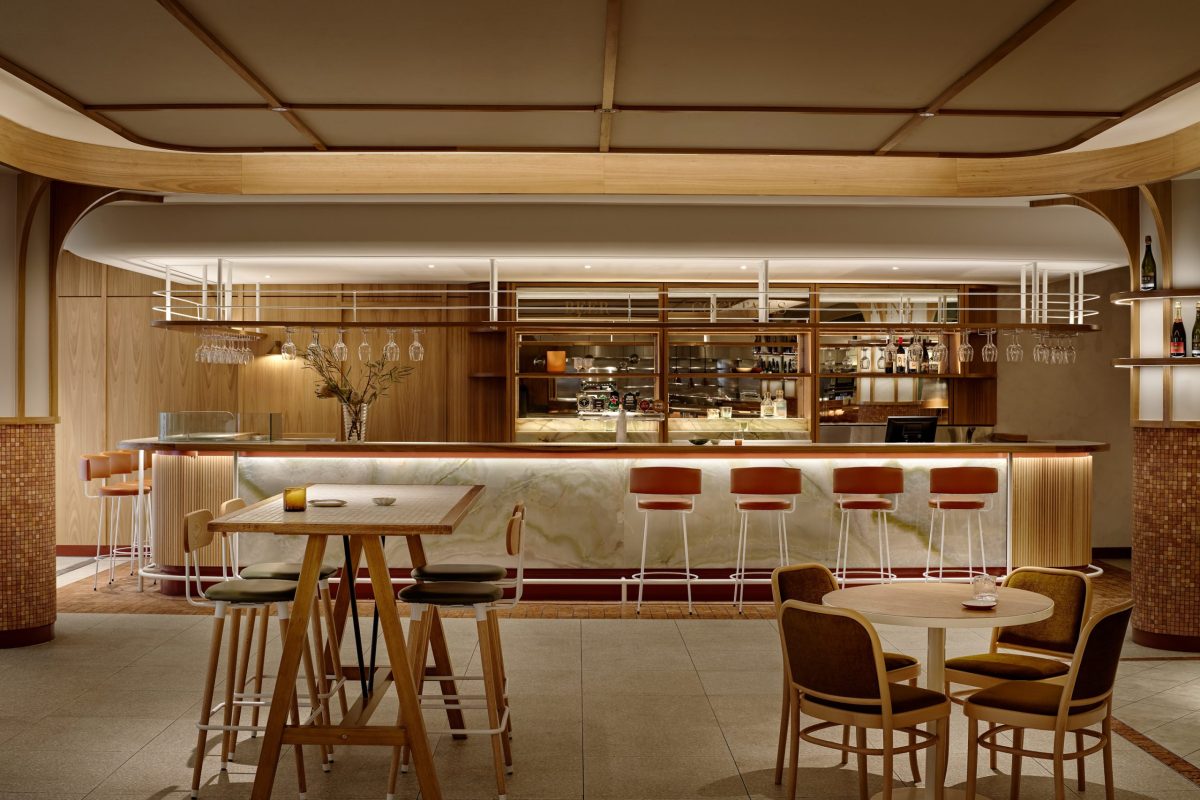
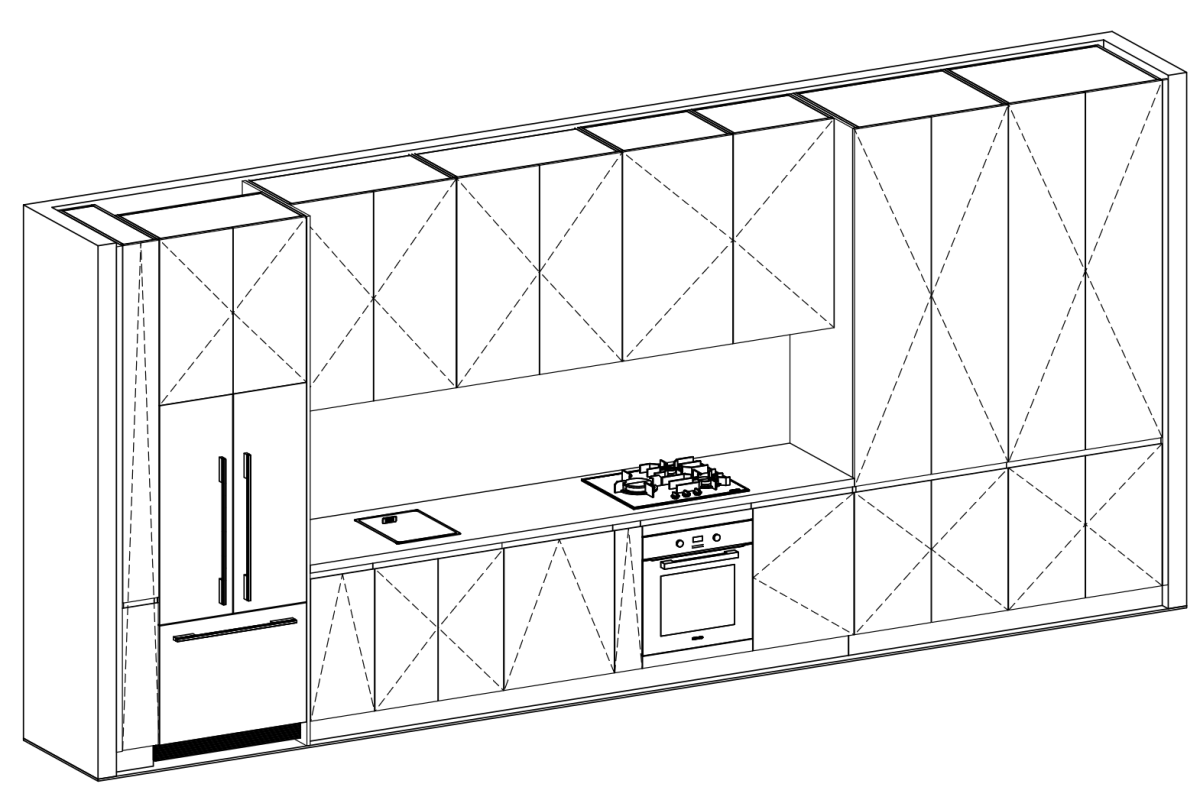
Inline Consulting provides precise drafting, technical shop drawings, and custom 3D modeling across both commercial and residential sectors. Our portfolio showcases a wide variety of high-end architectural joinery projects, including office fit-outs, retail store interiors, hospitality venues, custom kitchen cabinetry, wardrobe units, and bespoke furniture pieces.
By partnering closely with builders, joiners, and architects, we ensure every design is visually compelling, functionally sound, and ready for fabrication.
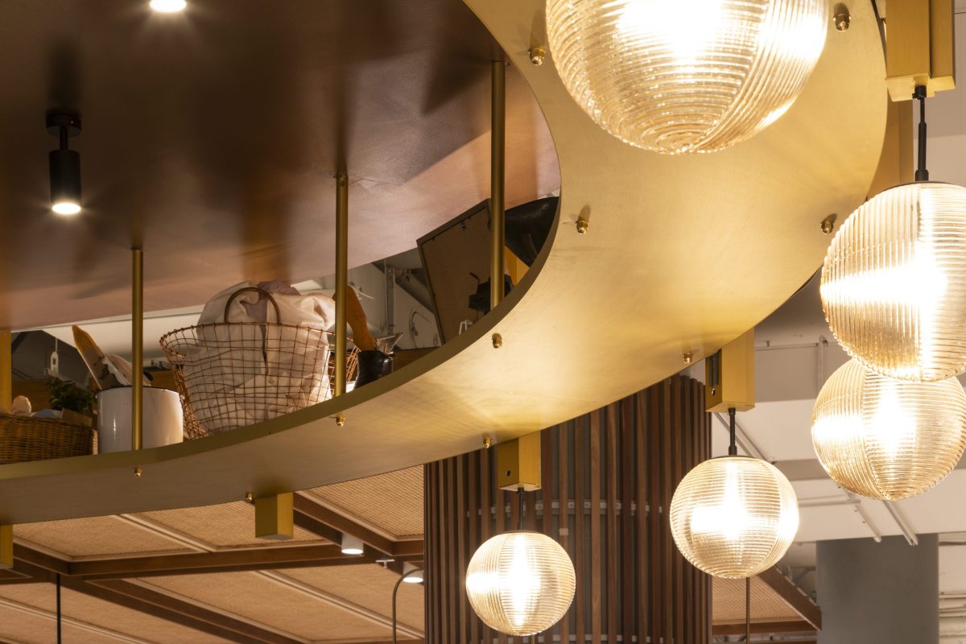
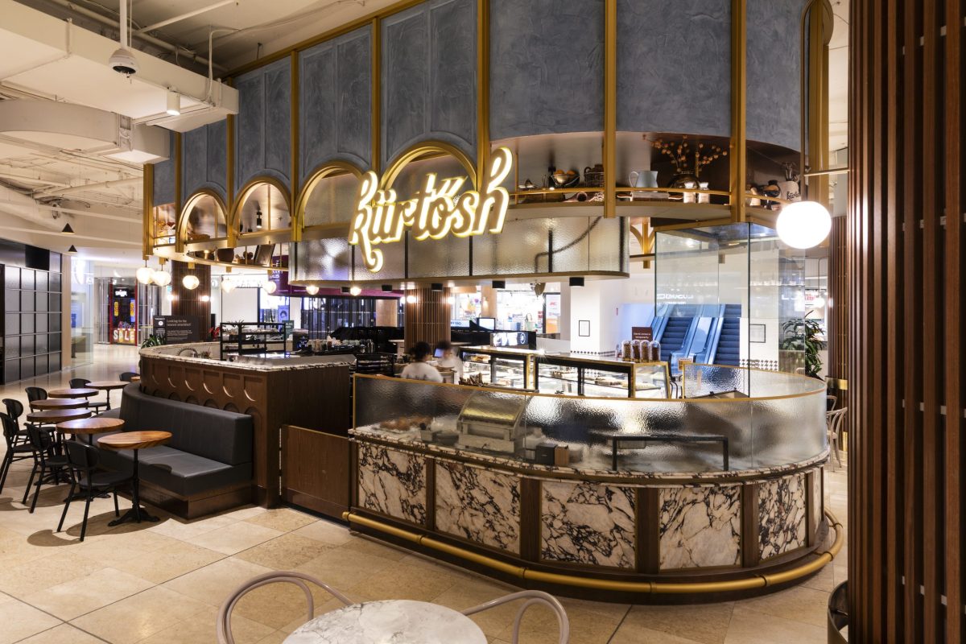
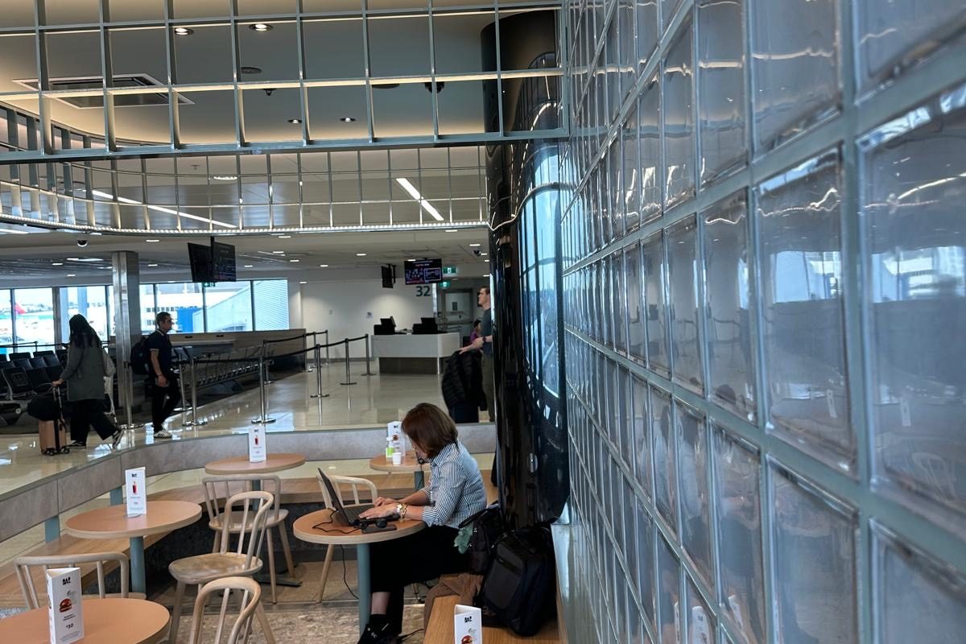
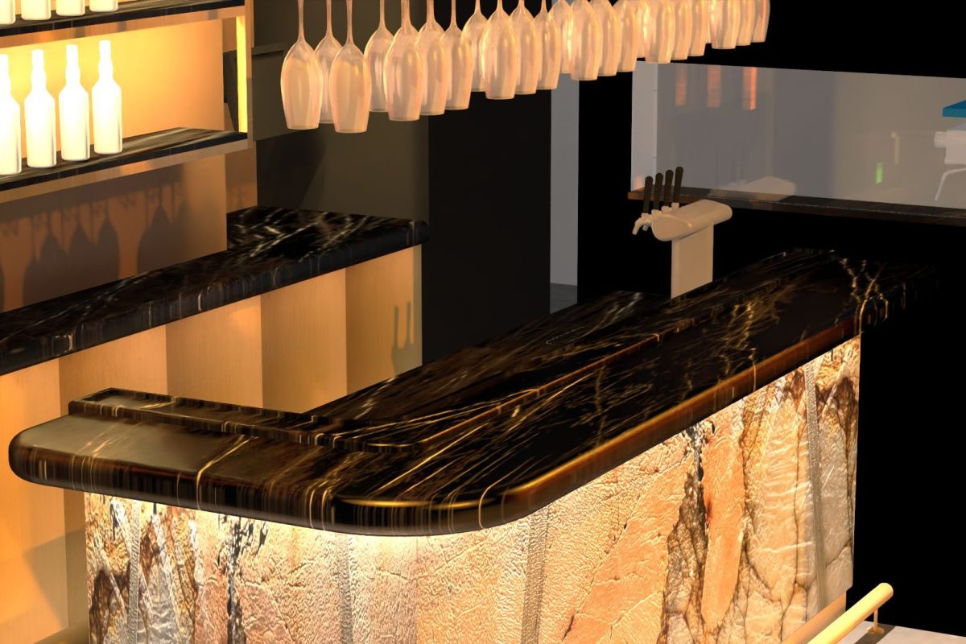
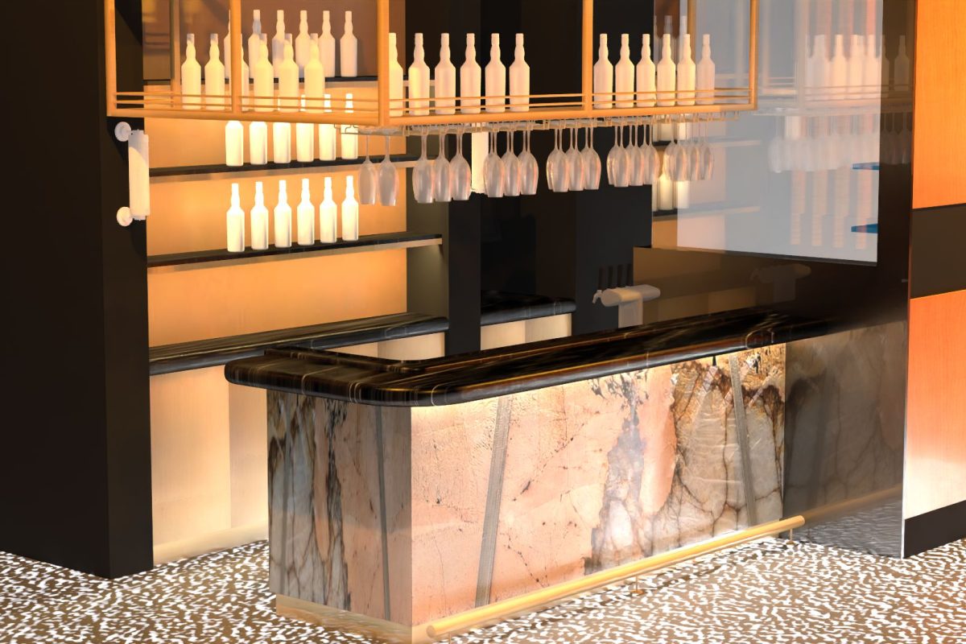
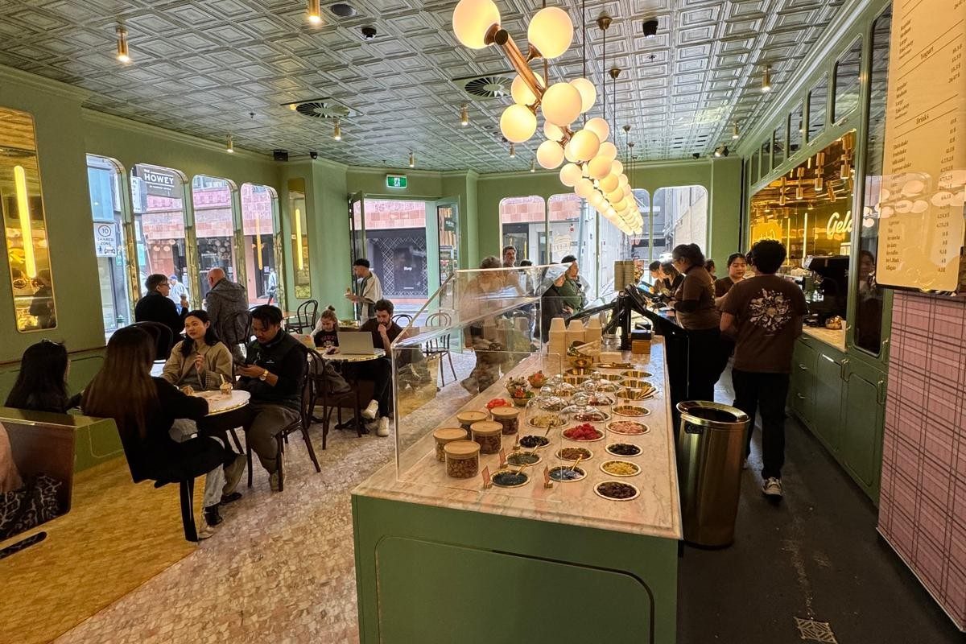
Drawings & Visualisations
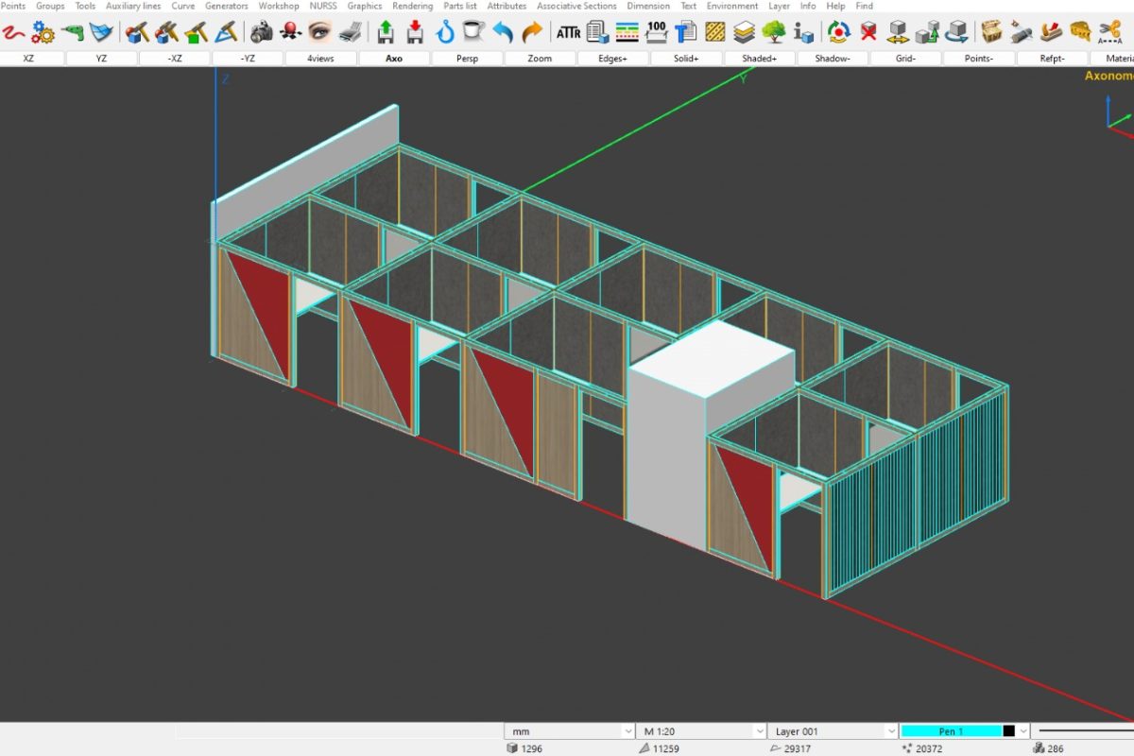
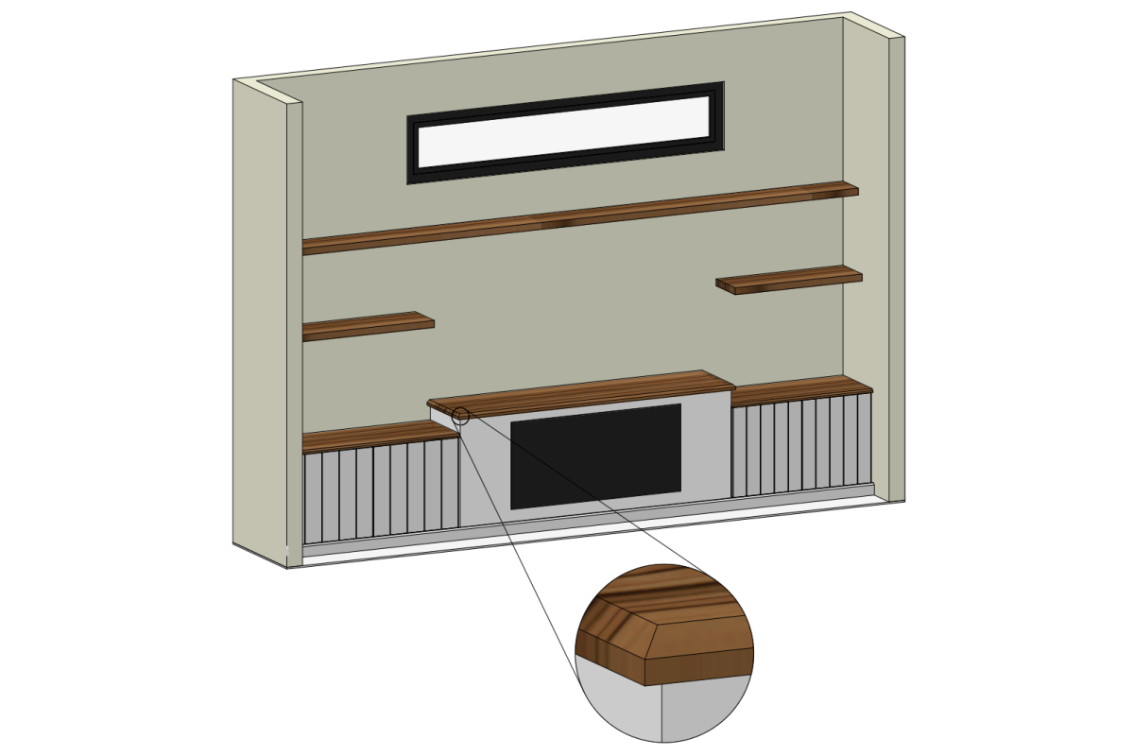
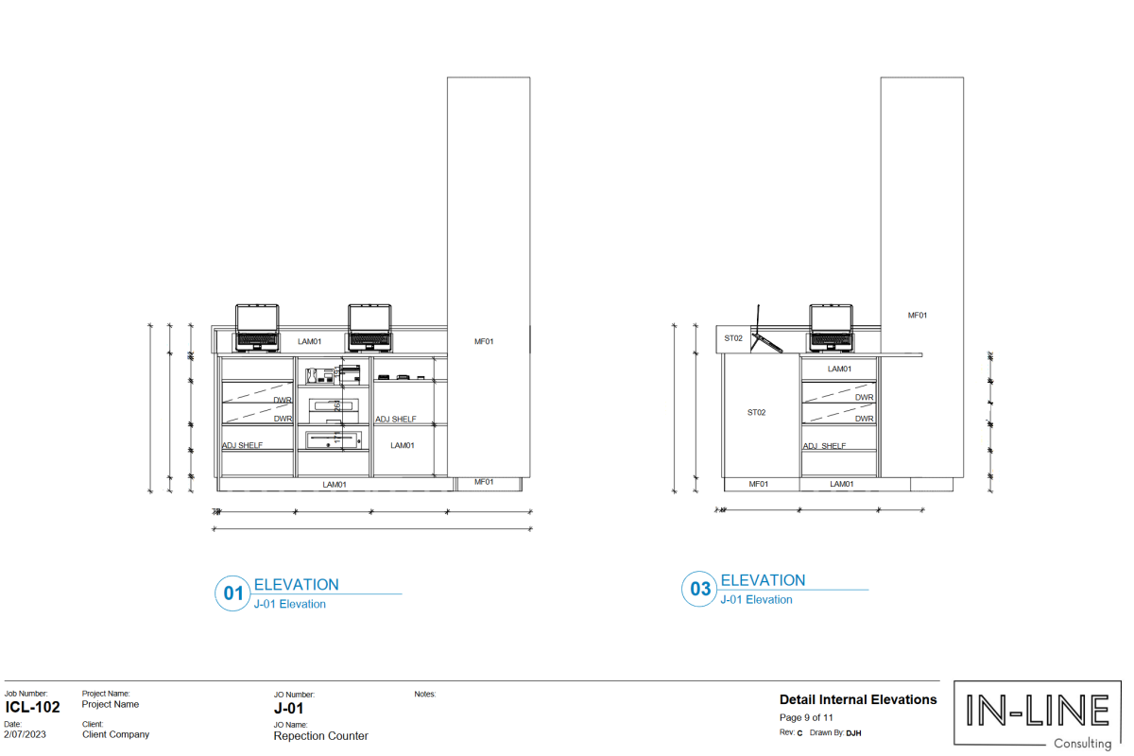
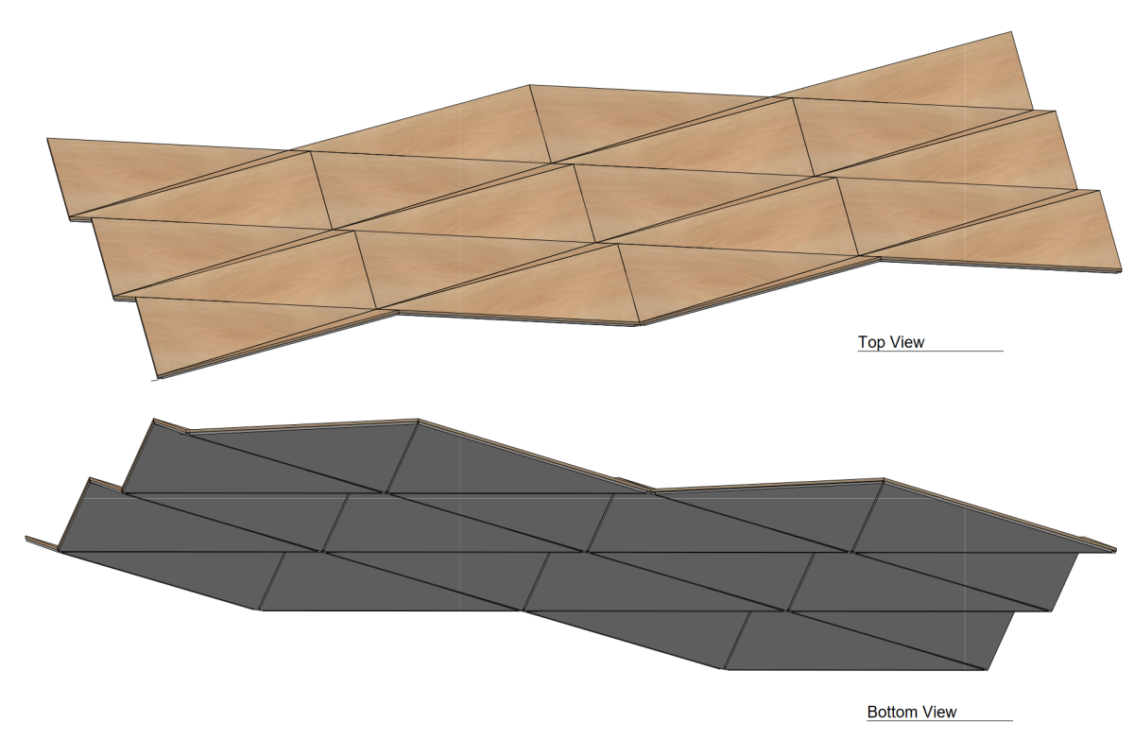
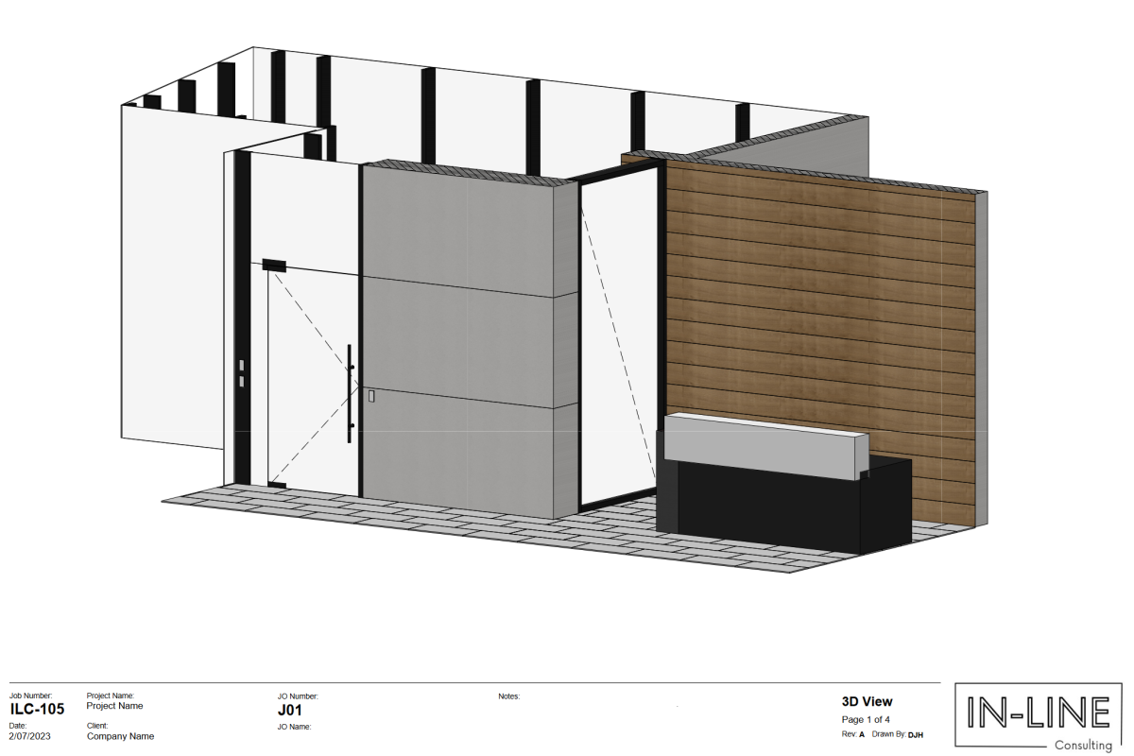
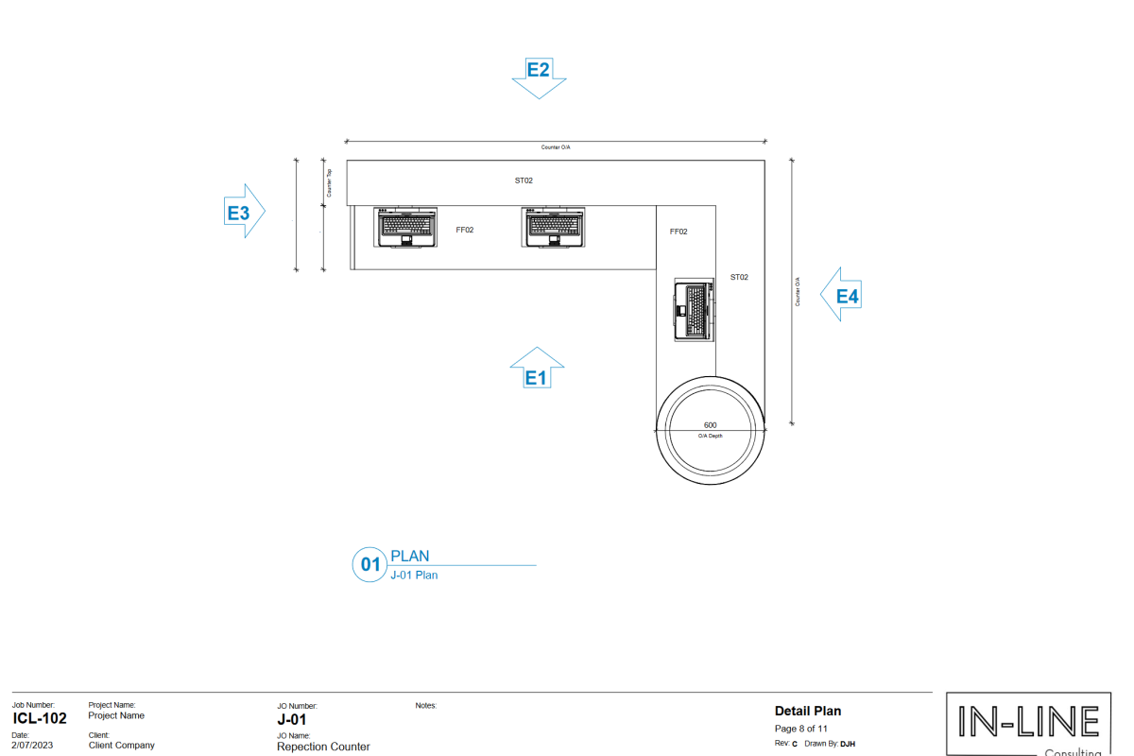
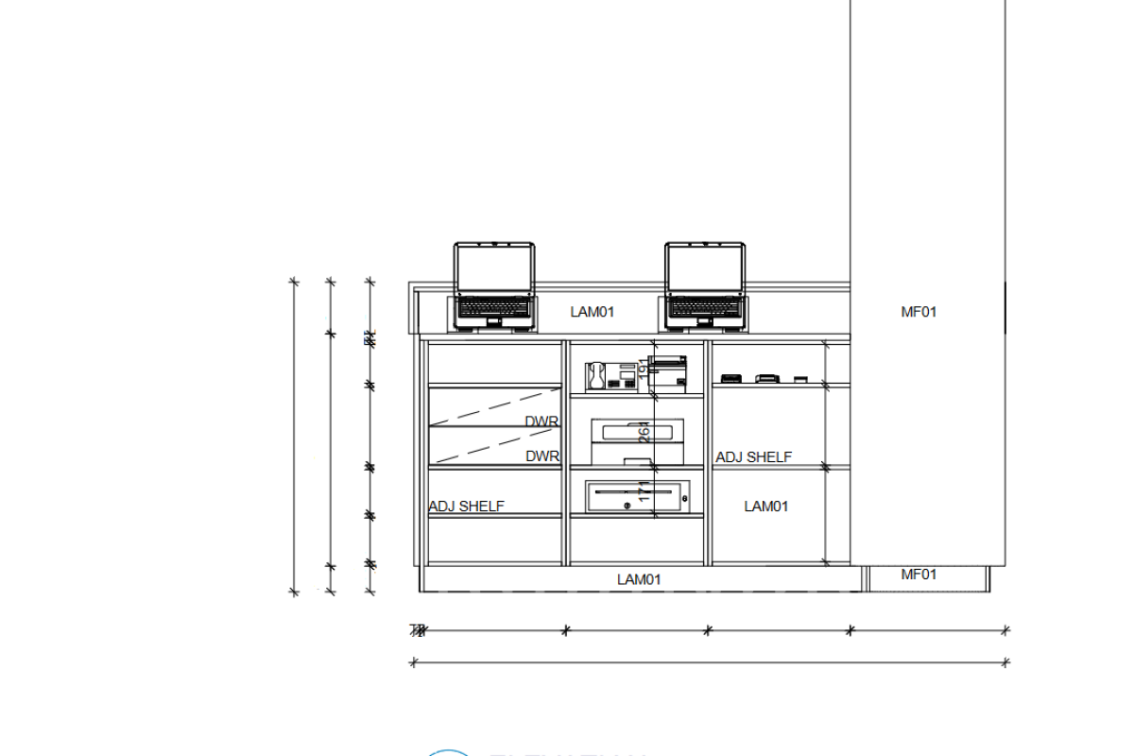
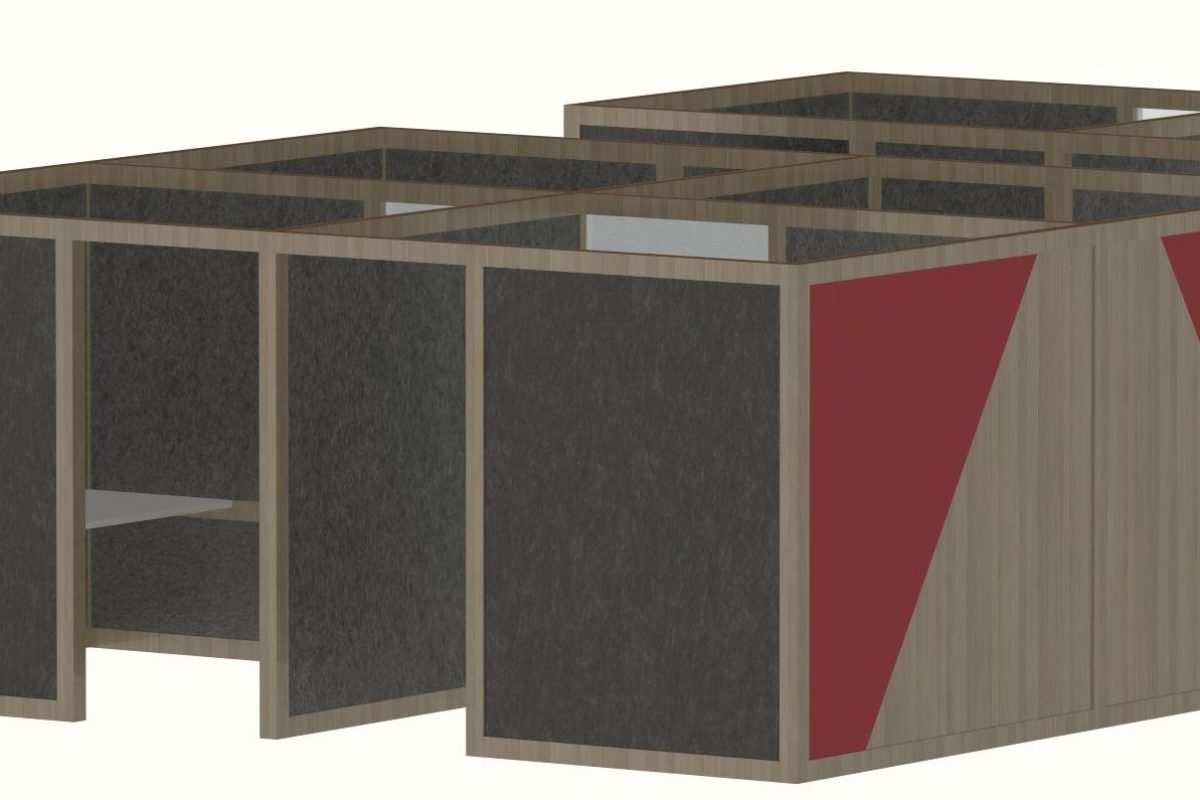
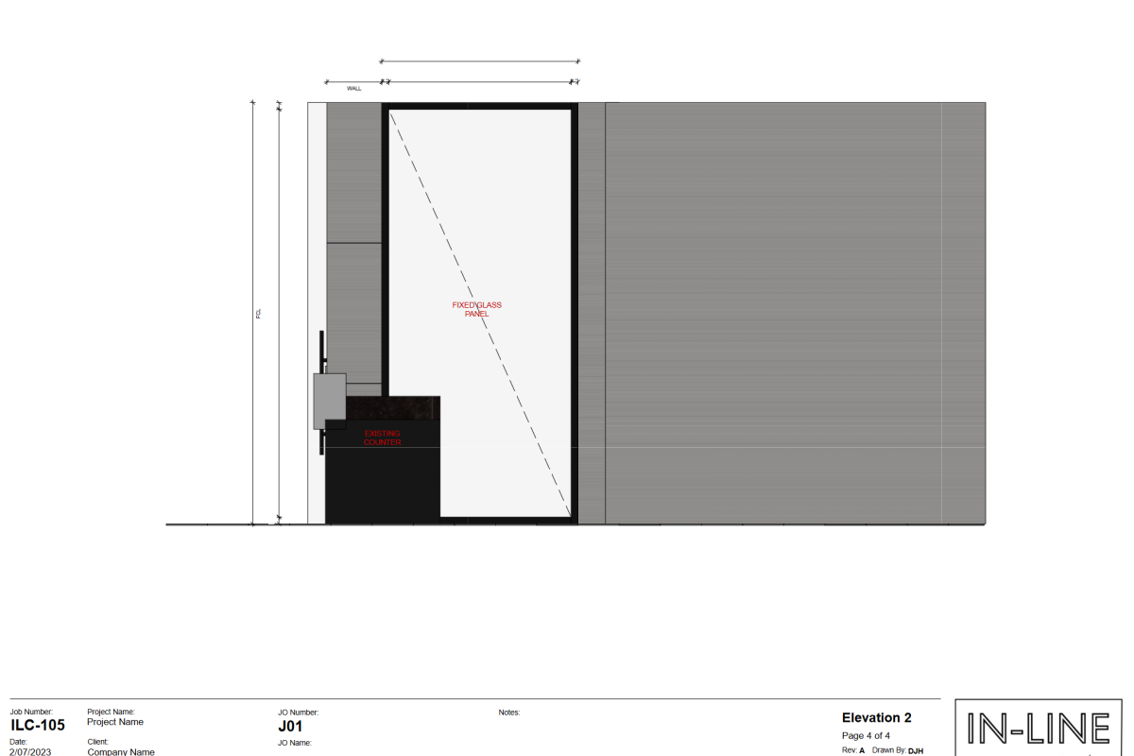
Explore a selection of Inline Consulting’s joinery drawings, 3d architectural render showcases, drafting work, and visual models developed for commercial and residential environments.
Through our high-precision 3d cad drafting services, we transform raw design intent into production-ready technical packages and realistic visuals—helping designers, builders, and manufacturers execute complex architectural joinery projects with complete confidence.
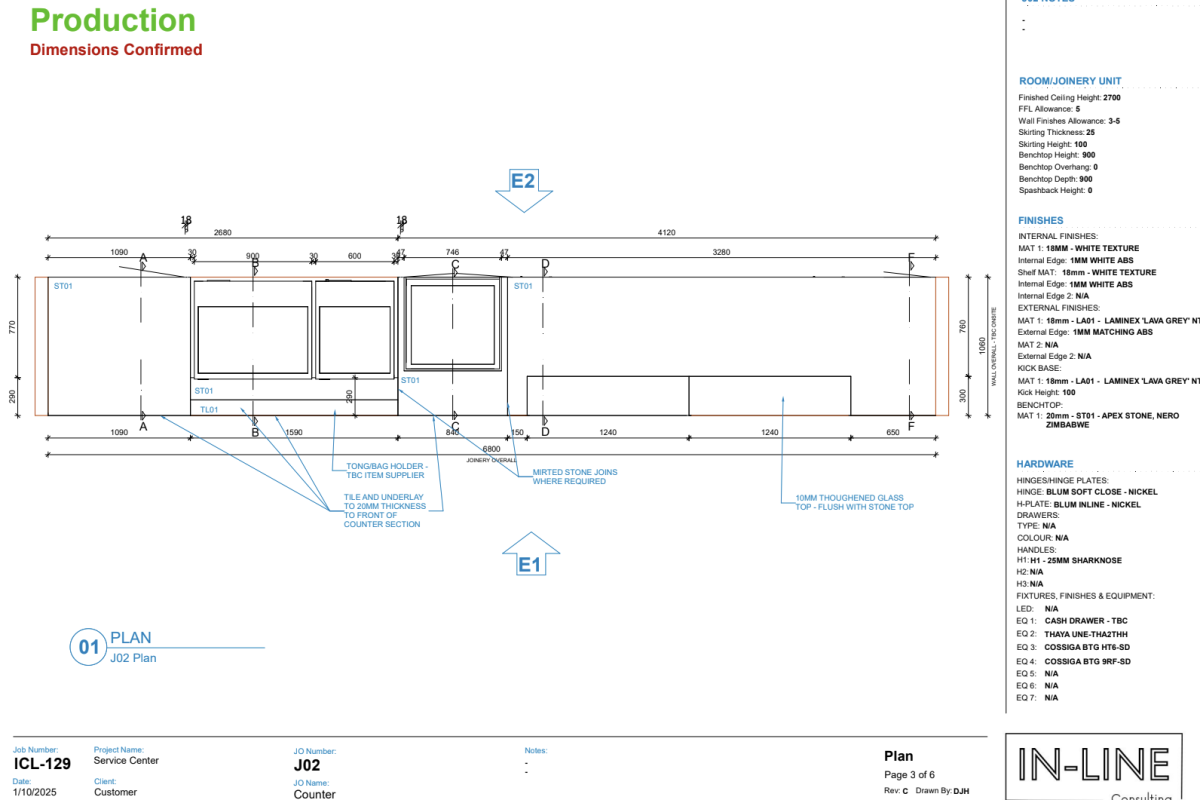
Precision joinery drafting and design development for manufacturers, designers, and builders Australia-wide.
- info@inlineconsulting.au
- Melbourne, Victoria Australia
- +61 419 391 712
- InLine Consulting Australia