Quality 3D Rendering Services
Bring Your Joinery Designs to Life with Realistic 3D Visualisations
We transform technical drawings into stunning 3D renderings, helping you see every detail before it’s built.
Why 3D Visualisation Matters
The Power of Seeing Your Design Before It’s Built
3D visualisation bridges the gap between technical drawings and real world understanding. It helps stakeholders clearly see the final product, make confident decisions, and approve projects faster.
- Clear presentation of joinery layouts and interior elements
- Reduced misunderstandings during production
- Improved communication between designers, builders, and clients
- Better project presentations and marketing materials
- Faster design approvals and decision-making
- Refine details early for a perfect final outcome
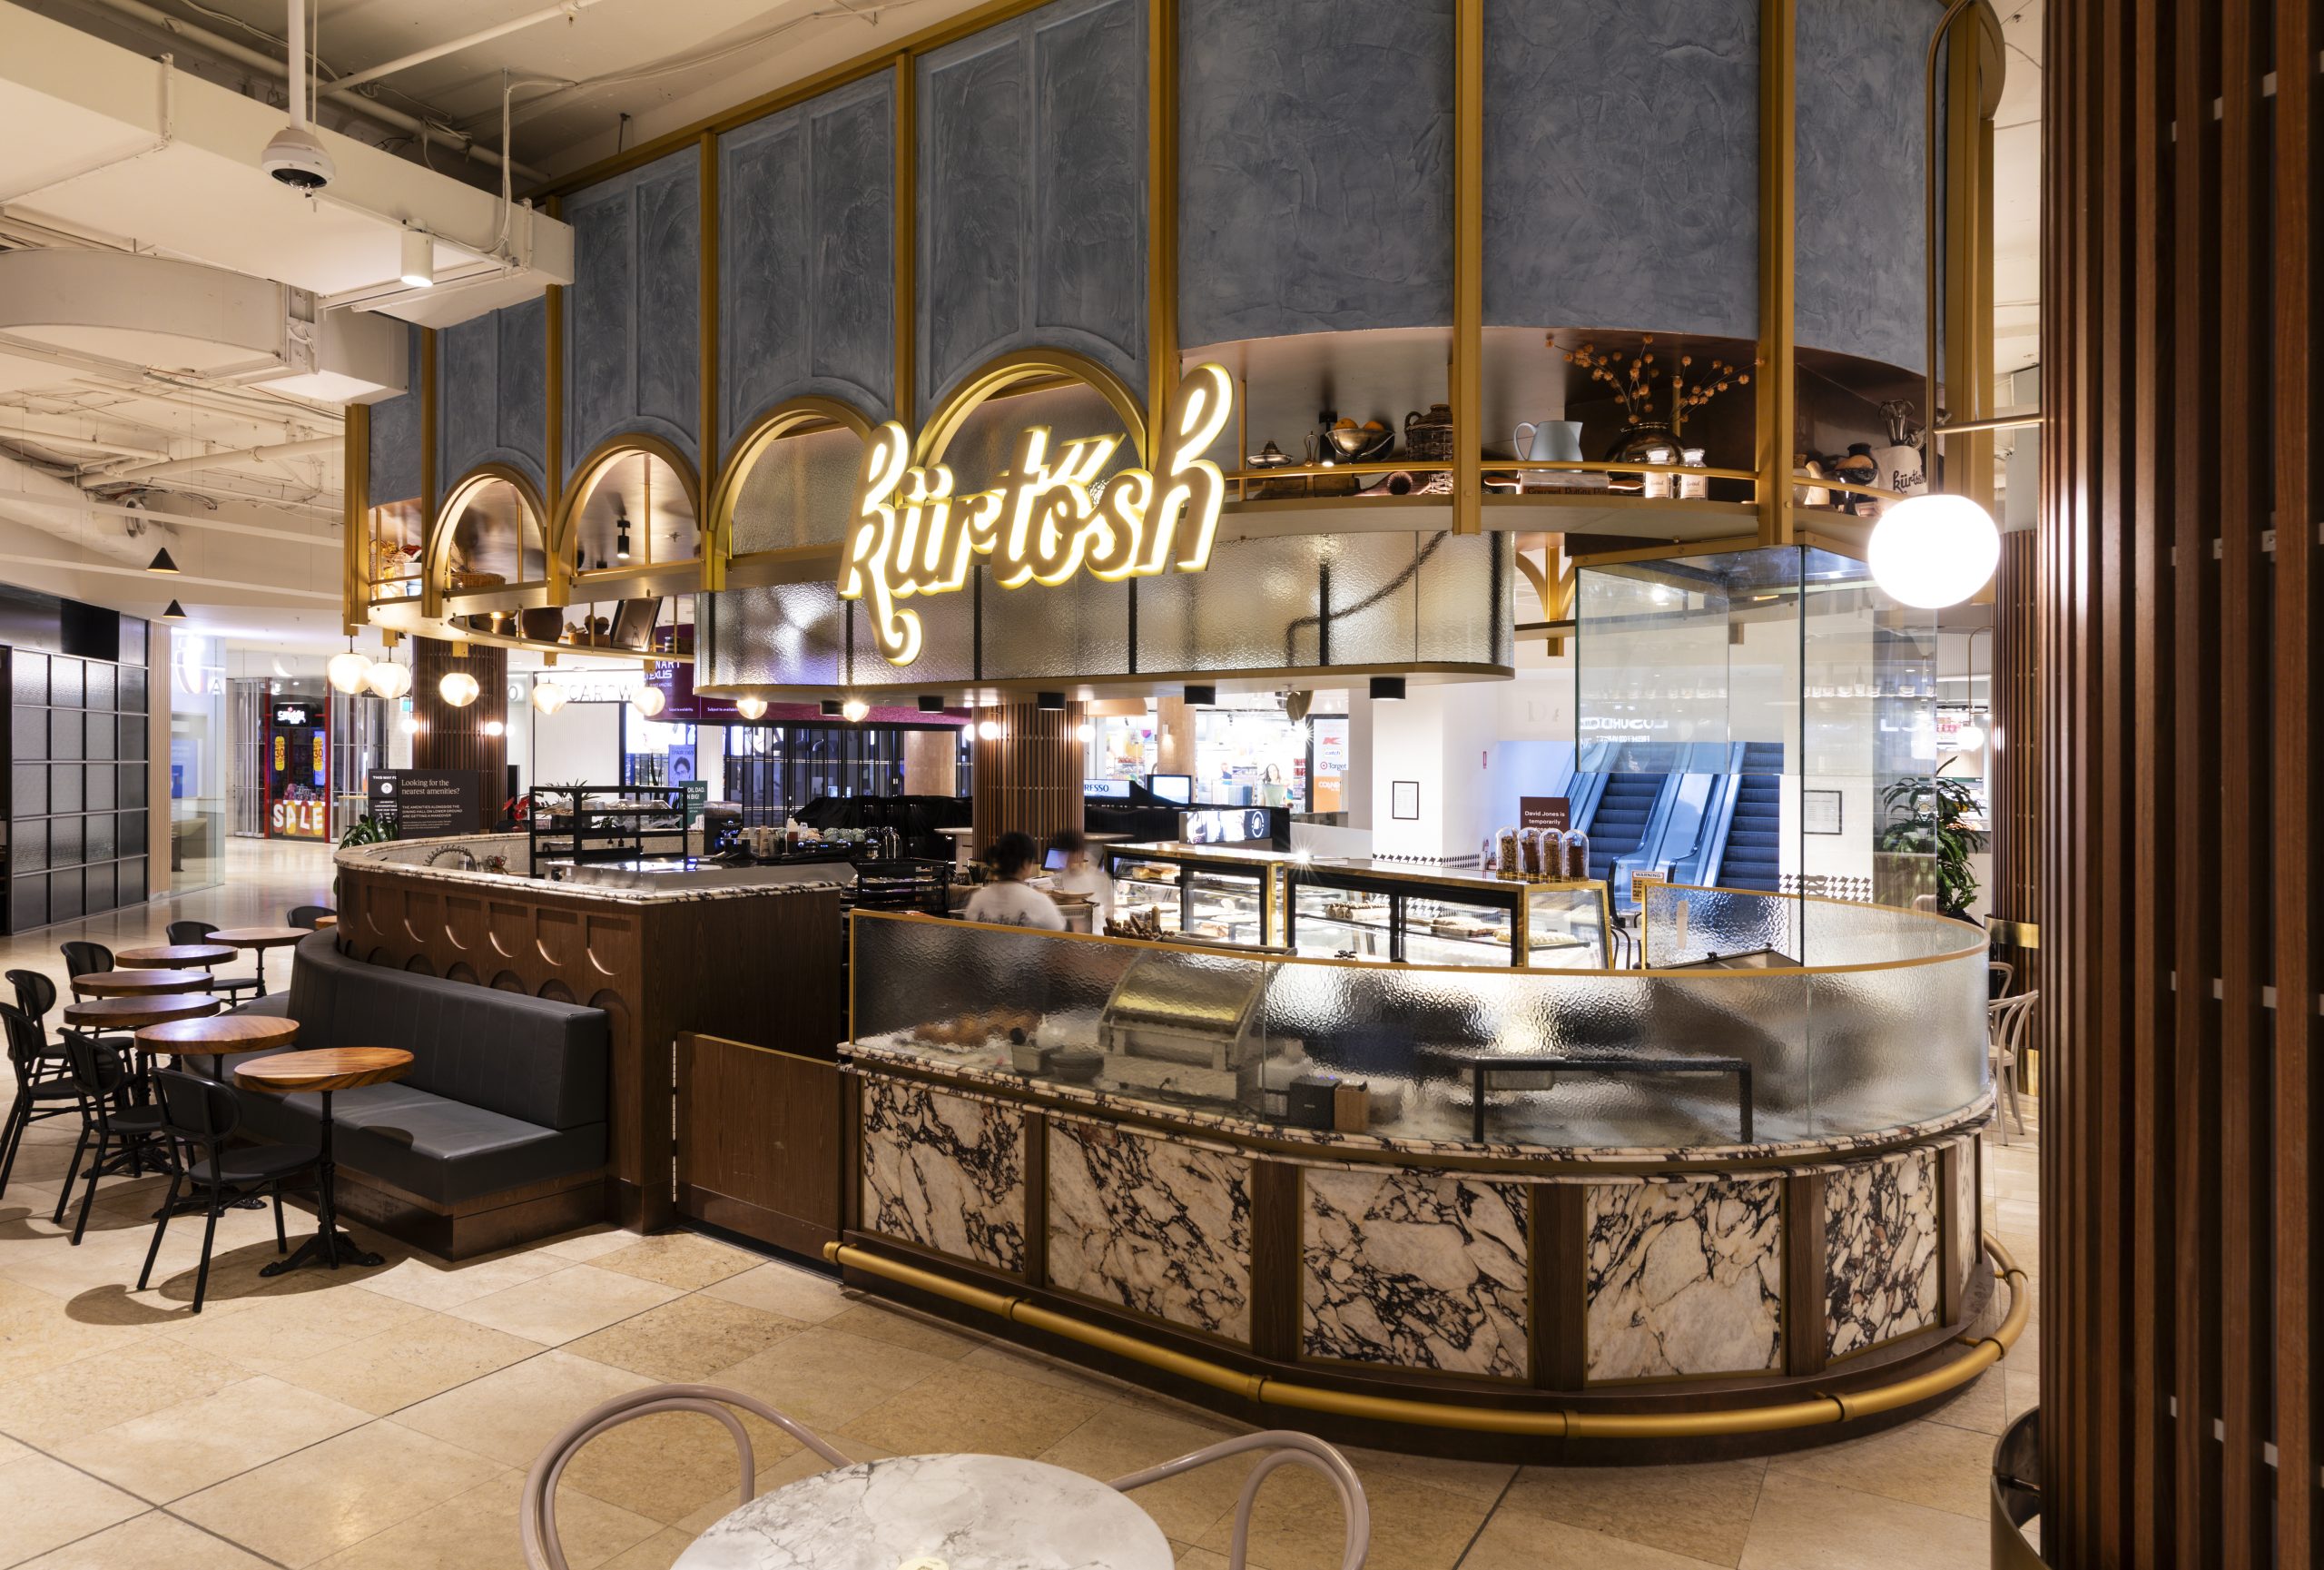
HIGH-QUALITY 3D RENDERING
For Joinery & Interior Projects
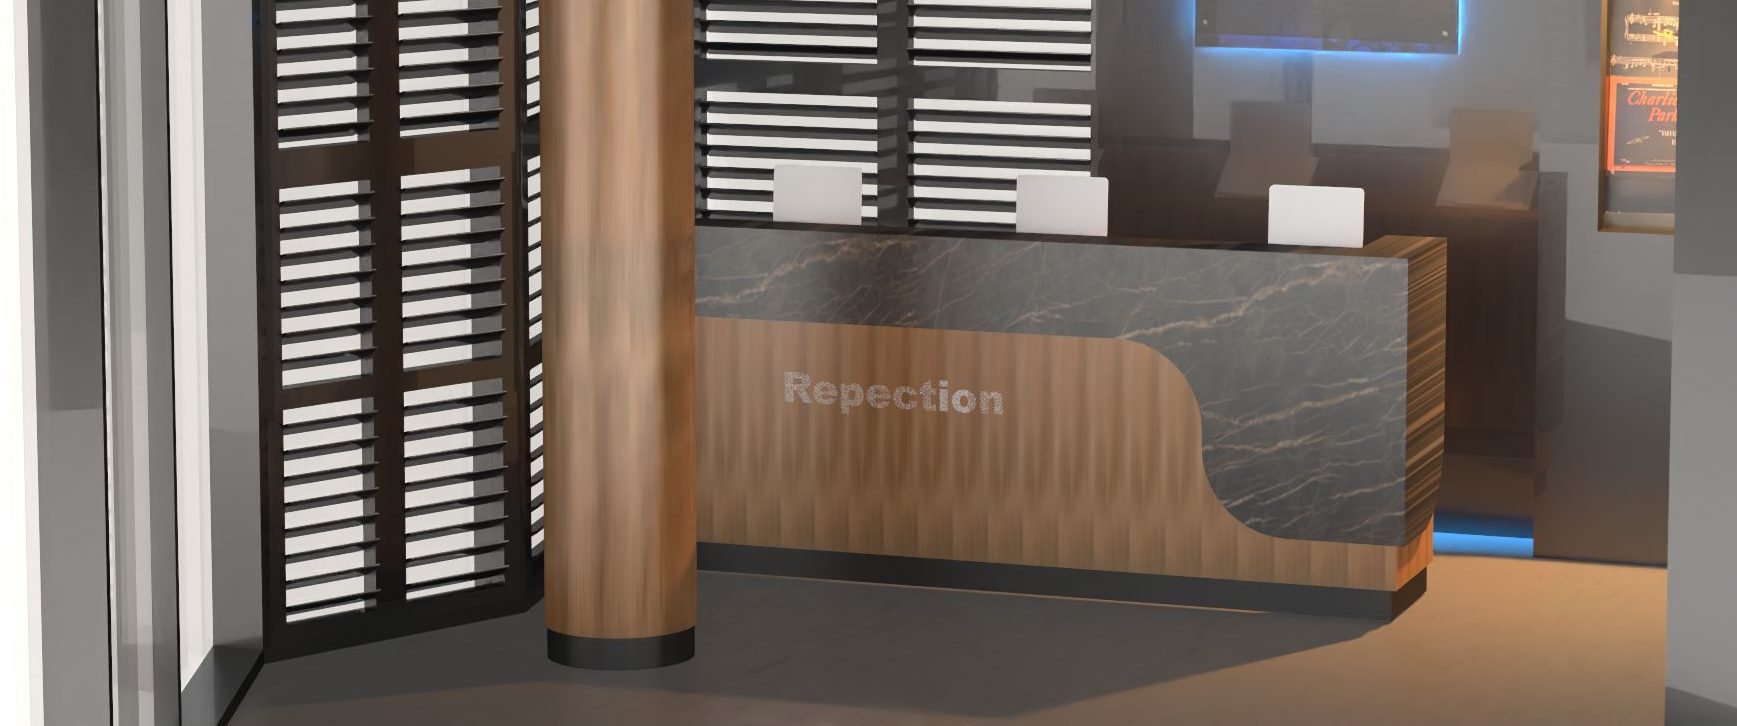
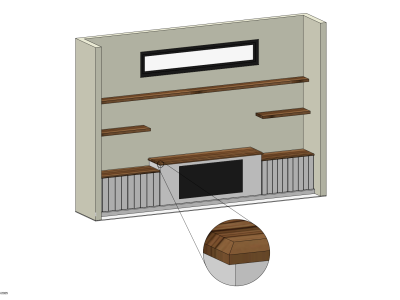
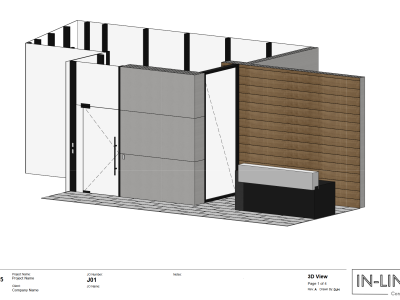
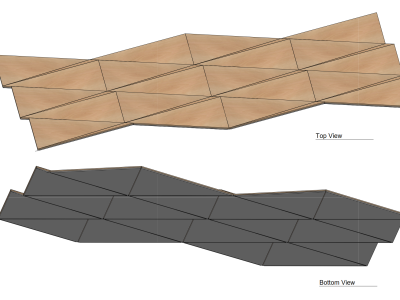
Our 3D renderings are created from accurate CAD models to ensure every visual reflects real production specifications. Ideal for both design validation and client presentations.
Our Visualisation Process
A Collaborative Approach from Concept to Visual Reality
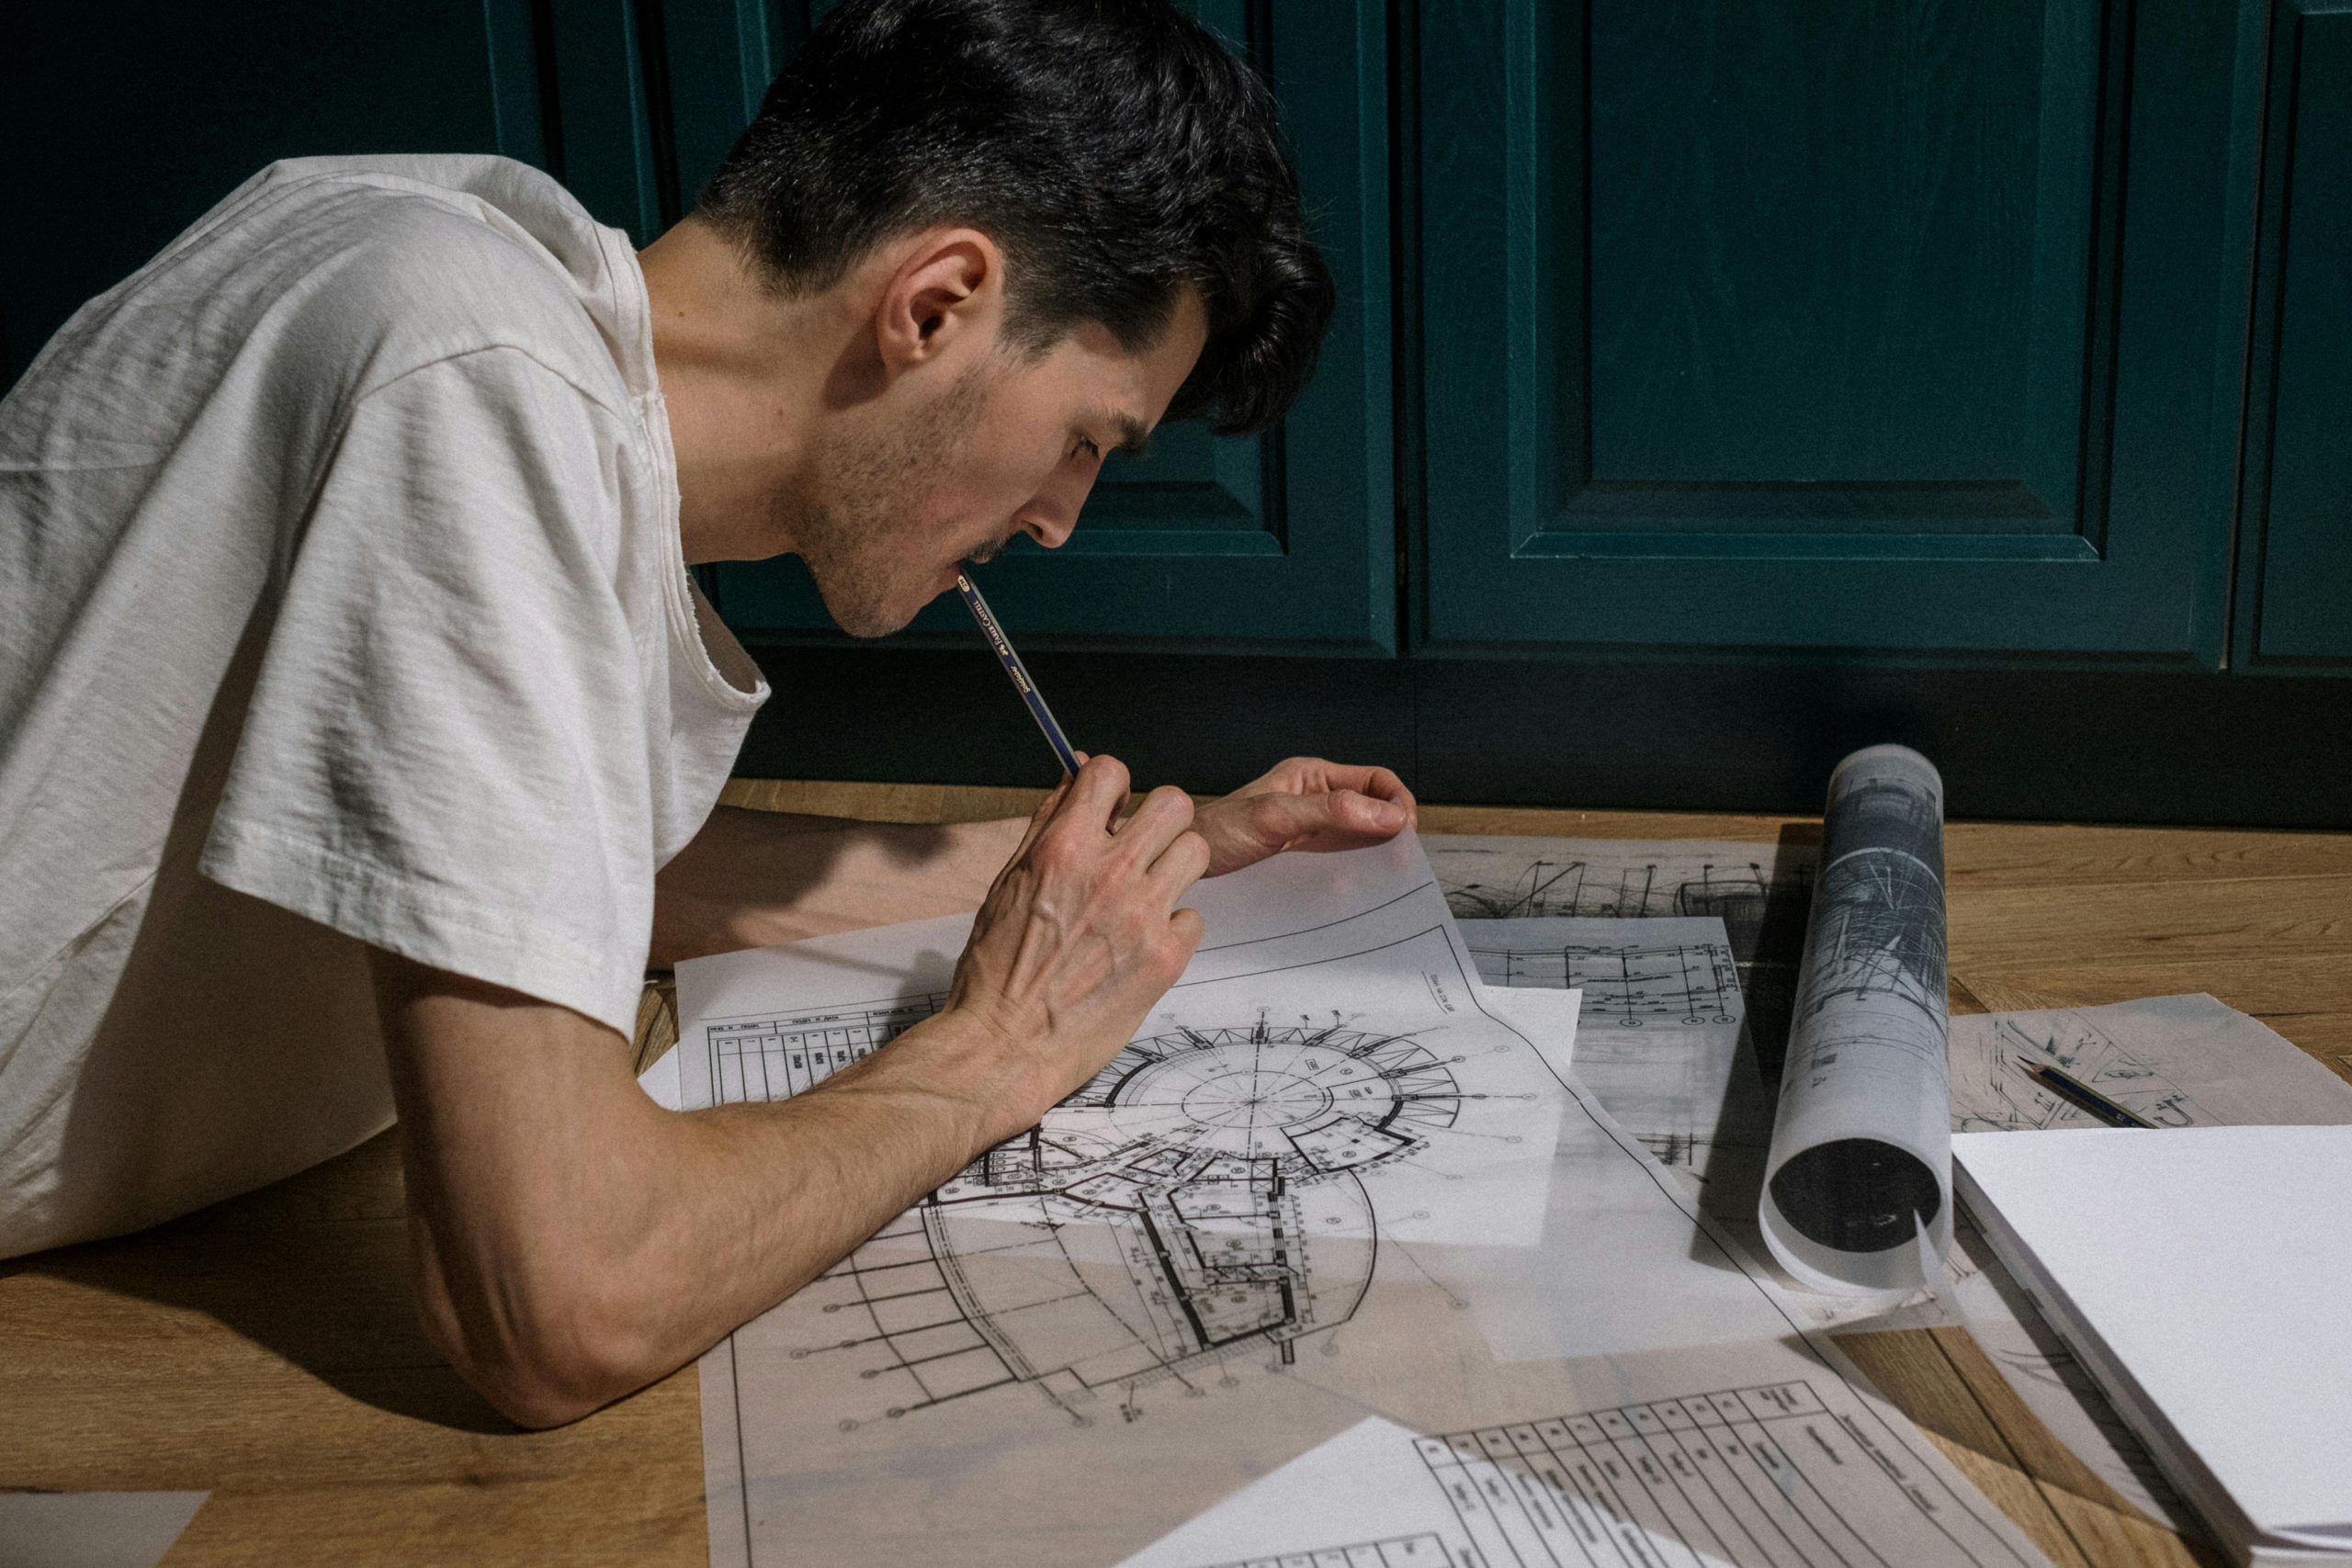
Project Review
We analyze architectural drawings, joinery plans, and design concepts to understand the project requirements.
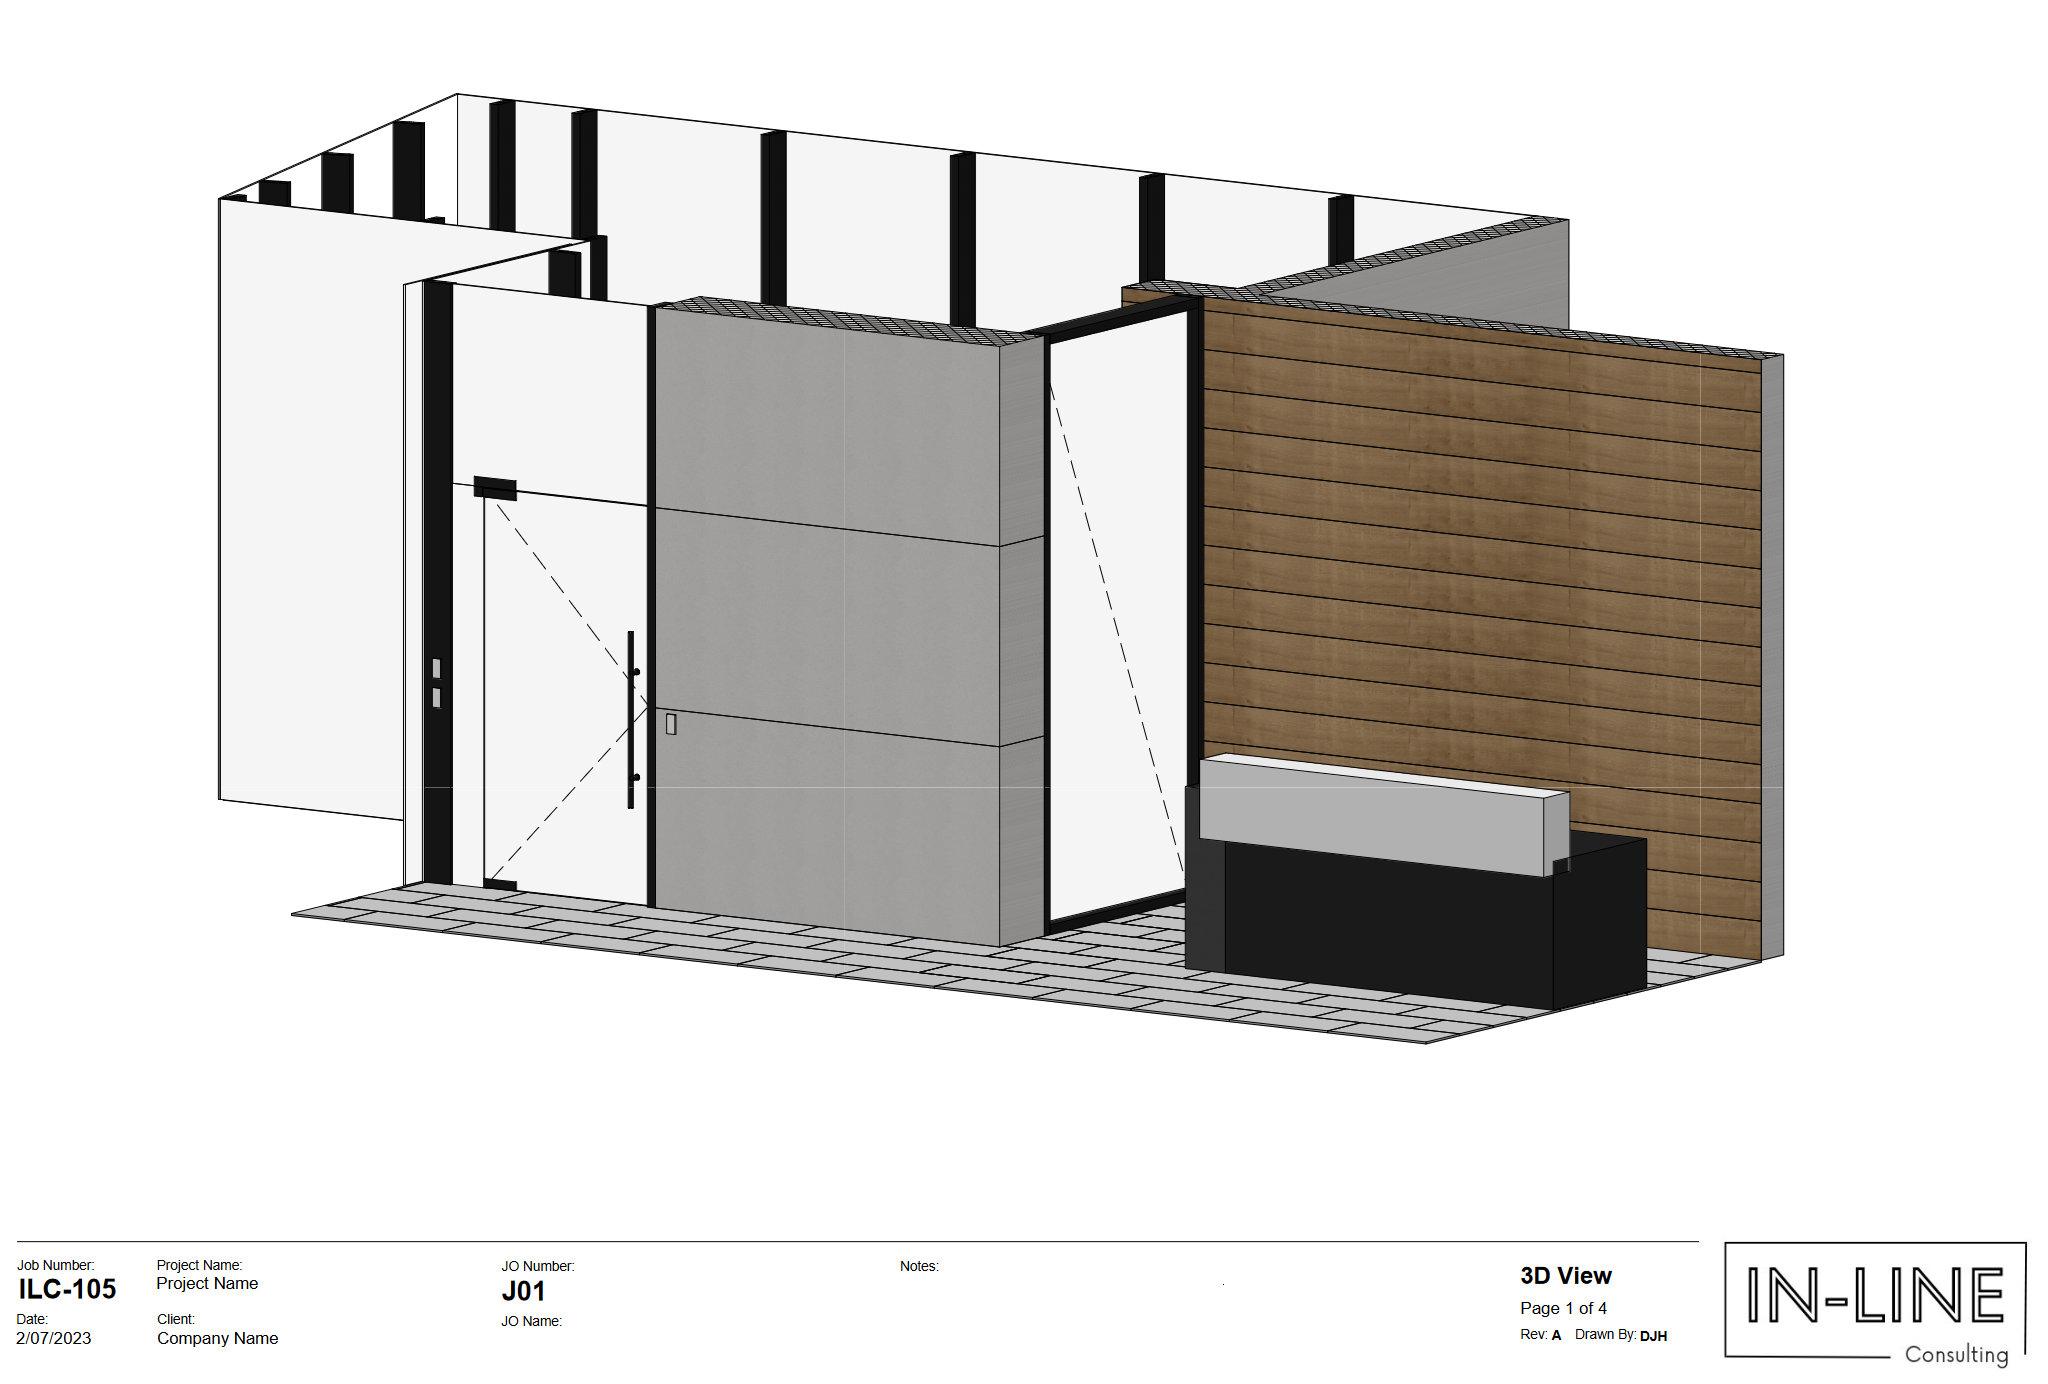
3D Model Development
Using advanced CAD modeling tools, we build accurate digital models of the joinery components and environment.
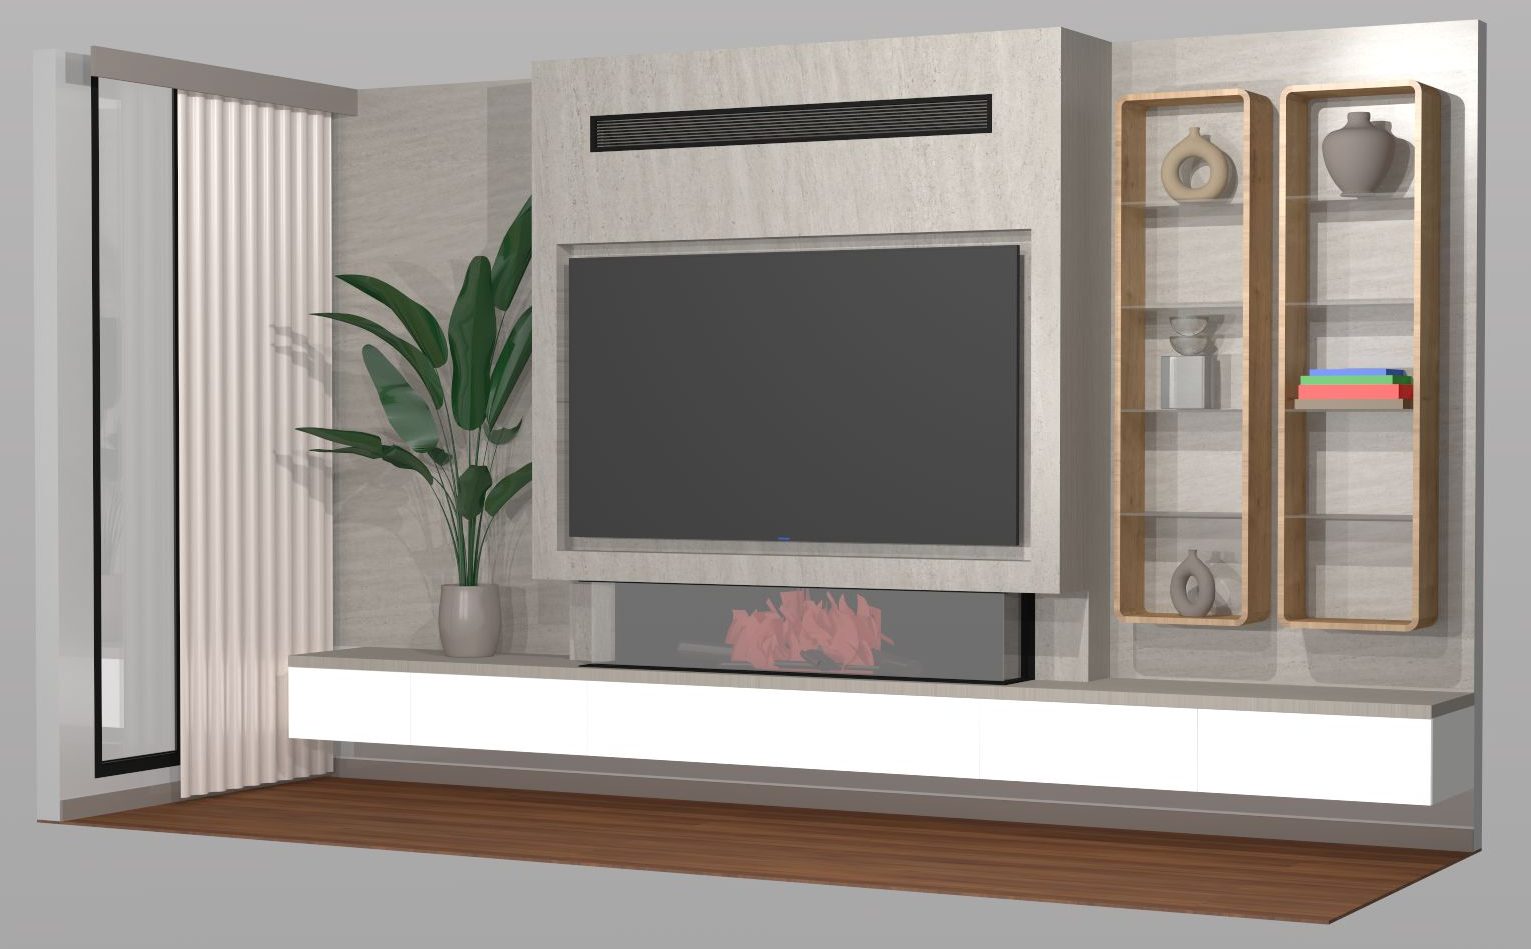
Renderings & Visuals
The models are transformed into detailed visual scenes showcasing layout, materials, lighting, and finishes.

Review & Revisions
Clients review the renderings and request adjustments before the design is finalized.
REALISTIC VISUALS. REAL CONFIDENCE.
Beautifully Crafted. Precisely Detailed.
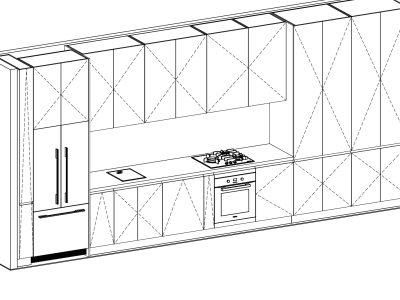
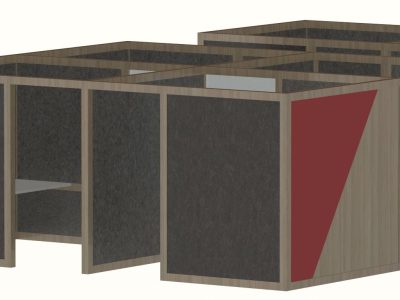
Precision joinery drafting and design development for manufacturers, designers, and builders Australia-wide.
- info@inlineconsulting.au
- Melbourne, Victoria Australia
- +61 419 391 712
- InLine Consulting Australia