First Draft and Design Layout Tailored With Your Needs
Turning Early Concepts into Practical Joinery Designs
At Inline Consulting, our Tailored First Drafts & Design Layout service helps transform early ideas into structured and technically sound designs ready for development. Whether you are a cabinet maker, builder, interior designer, or project developer, our team provides the drafting expertise needed to move projects from concept to detailed planning.
Turning Early Concepts into Practical Joinery Designs
At Inline Consulting, our Tailored First Drafts & Design Layout service transforms early ideas into clear and technically sound designs ready for development. We support cabinet makers, builders, interior designers, and project developers with accurate drafting solutions.
The early design stage is essential for refining layouts, dimensions, and overall project direction. Our team works closely with clients to create structured first drafts that serve as a reliable foundation for the project.
Using advanced CAD and joinery drafting software, we produce layouts that are both visually clear and manufacturing-ready, helping reduce revisions, streamline planning, and improve workflow efficiency.
For Cabinet Makers, Builders, and Designers
Our first draft and design layout services support joinery and construction professionals who need reliable drafting assistance for growing project demands. We also work with:
- Commercial fit-out specialists
- Interior designers and architects
- Kitchen and bathroom designers
- Builders and construction companies
- Cabinet makers and joinery manufacturers
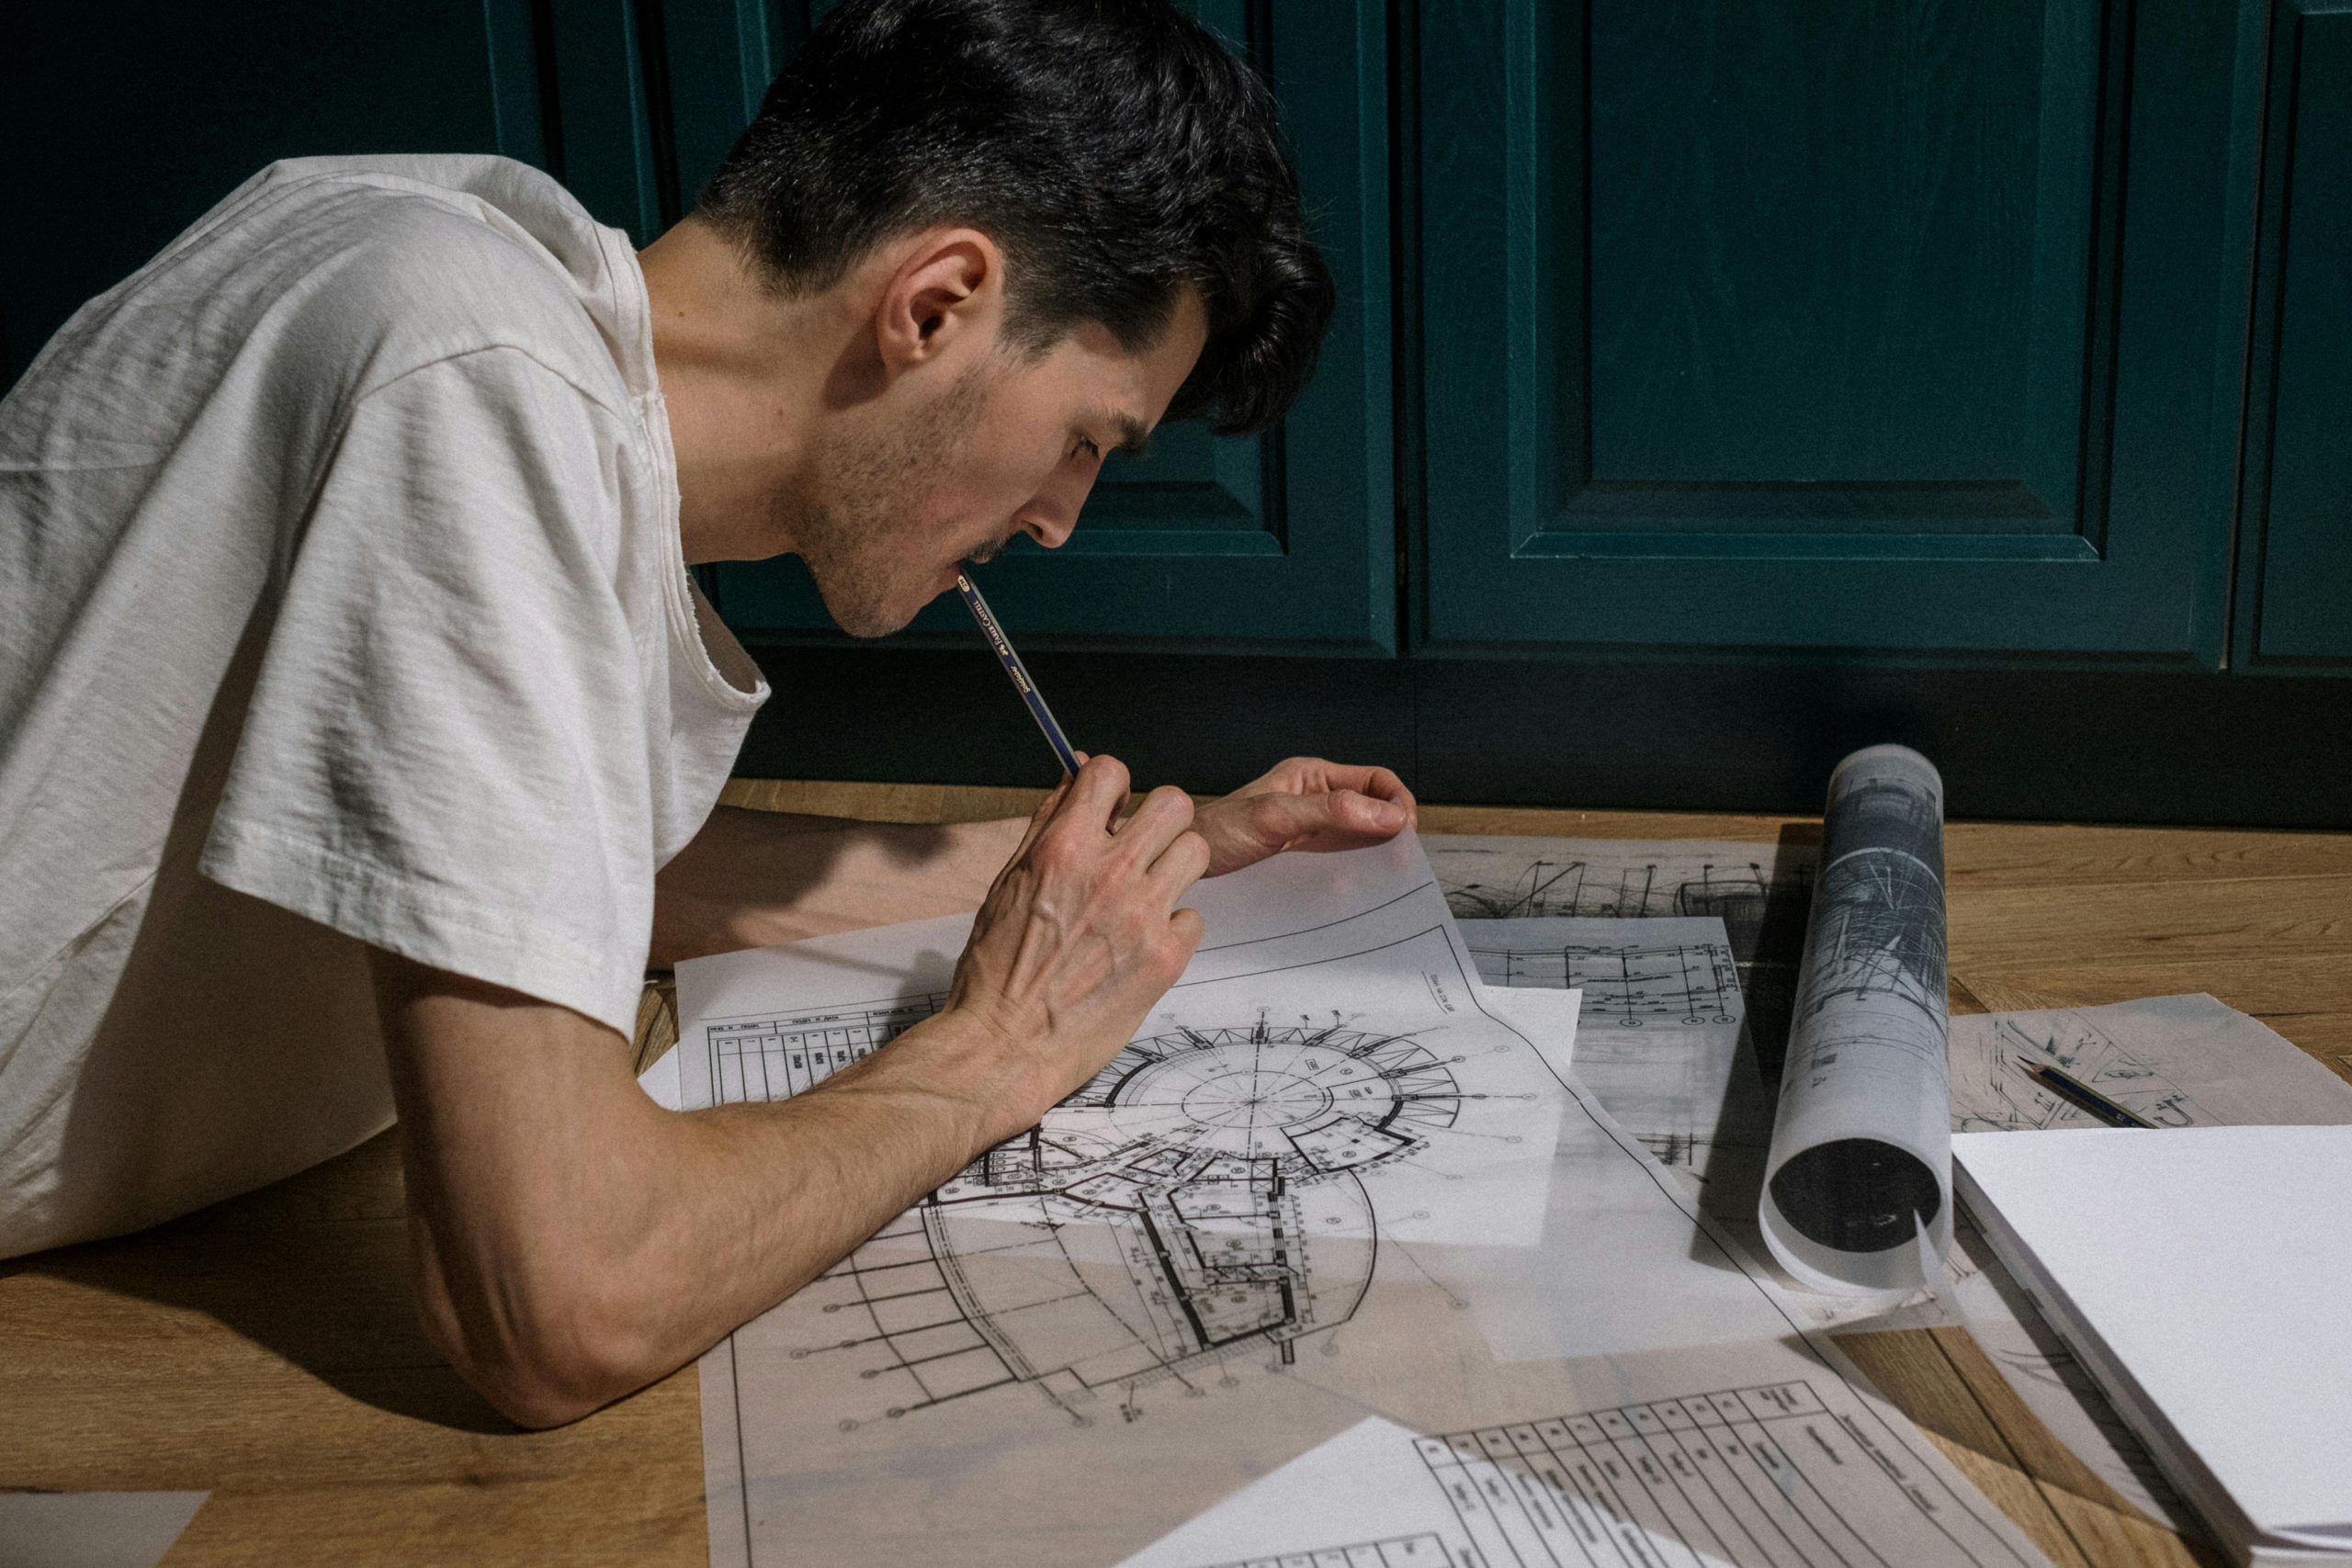
Accurate CAD Design and Joinery Layout Development
Precision is essential in joinery and cabinetry design. Using advanced CAD systems, our drafting team creates detailed layouts that accurately represent spatial configurations and joinery components.
Our design layout services typically include:
- Initial joinery drafting and design concepts
- Cabinetry layout planning
- Kitchen and bathroom design layouts
- Interior joinery design development
- Preparation for shop drawing development
Supporting Residential and Commercial Projects
Inline Consulting provides drafting support for both commercial and residential joinery projects. Commercial projects often require coordinated layouts and detailed planning to align with architectural and construction requirements.
For residential projects, our drafting team helps refine custom kitchens, storage systems, and cabinetry layouts before production, balancing aesthetics, functionality, and manufacturing feasibility.

Precision joinery drafting and design development for manufacturers, designers, and builders Australia-wide.
- info@inlineconsulting.au
- Melbourne, Victoria Australia
- +61 419 391 712
- InLine Consulting Australia