
Shop Drawings for Joinery Manufacturing and Installation
Detailed Shop Drawings for Accurate Joinery Production
Inline Consulting provides professional shop drawing services for joinery manufacturers, cabinet makers, builders and design professionals across Australia. Our production-ready shop drawings translate architectural plans, design concepts and project specifications into detailed technical documentation for fabrication and installation.
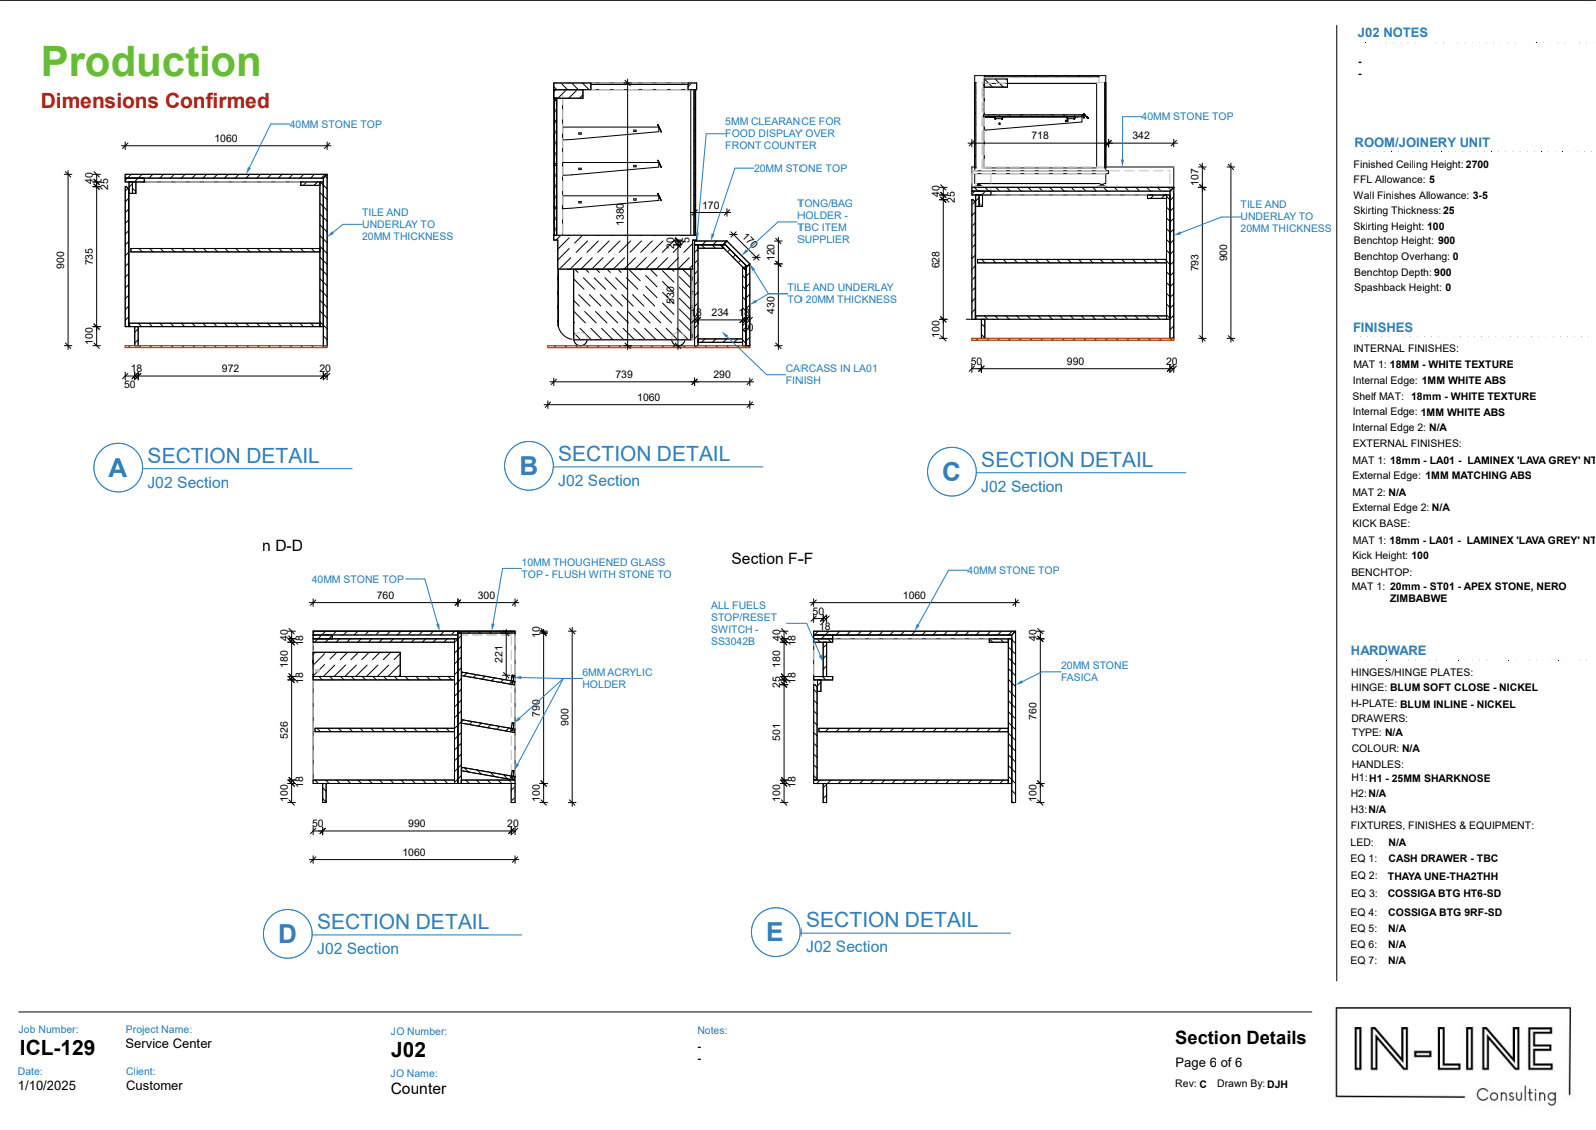
From custom cabinetry and residential kitchens to commercial fit-outs and hospitality interiors, we develop joinery drawings that communicate dimensions, materials, construction details, hardware requirements and component information. Our documentation helps workshop teams interpret design intent, coordinate components and prepare for manufacturing with greater clarity.
Whether you need shop drawings for a single project or ongoing drafting support, Inline Consulting works with your team to establish the required documentation, project scope and manufacturing considerations.
From Design Concepts to Production-Ready Shop Drawings
Shop drawings provide the technical information needed to turn design intent into practical joinery components. They communicate how cabinetry, fixtures and custom joinery elements are dimensioned, constructed and assembled, helping bridge the gap between architectural design and workshop fabrication.
At Inline Consulting, we review supplied architectural drawings, sketches, design layouts and project specifications to develop detailed joinery documentation. Depending on the project scope, our drawings may include elevations, plans, sections, component dimensions, material references, hardware positioning and relevant construction details.
By presenting technical information in a clear and organised format, our shop drawings help manufacturers, cabinet makers and builders review requirements, coordinate design details and identify potential issues before fabrication or installation.
This section is important for AEO because it directly answers what shop drawings do and why they are required.
What Our Shop Drawing Services Include
Our shop drawing services are tailored to the design complexity, construction requirements and manufacturing processes of each project. Depending on the agreed scope, documentation may include:
- Joinery Plans, Elevations and Layouts: Detailed drawings showing cabinetry configurations, dimensions, component positioning and relevant design information.
- Material Schedules and Component Information: Documentation identifying specified materials, finishes, panels and components to support production planning and coordination.
- Dimensions and Construction Details: Technical detailing covering dimensions, panel thicknesses, joints, tolerances and relevant construction requirements.
- CNC and Manufacturing-Related Documentation: Relevant machining information and digital outputs, where required and agreed, to support the client's manufacturing workflow.
- Hardware and Fitting Specifications: Details relating to hinges, drawer systems, handles, fittings and hardware positioning according to project specifications.
- Assembly and Installation Details: Drawing references and assembly information that help workshop teams and installers understand component relationships and installation requirements.

Shop Drawing Services for Cabinet Makers, Builders and Manufacturers
Our shop drawing services support professionals who need reliable technical documentation to develop, manufacture and install custom joinery. We work with businesses across residential, commercial and interior fit-out projects, adapting our drafting approach to suit their design and production requirements.
Commercial Fit-Outs and Hospitality Spaces
Detailed joinery documentation for reception counters, bars, service areas, display units and custom interior elements.
Retail Store Interiors
Shop drawings for retail cabinetry, product displays, shelving, counters and bespoke fixtures.
Executive Office Cabinetry
Technical drawings for office storage, workstations, reception areas and integrated cabinetry.
Residential Kitchen Joinery
Detailed plans and elevations for custom kitchens, cabinetry, islands, storage and related joinery components.
Custom Architectural Cabinetry
Drafting support for bespoke cabinetry, feature joinery, integrated furniture and specialised interior elements.
CNC-Ready Documentation and Manufacturing Support
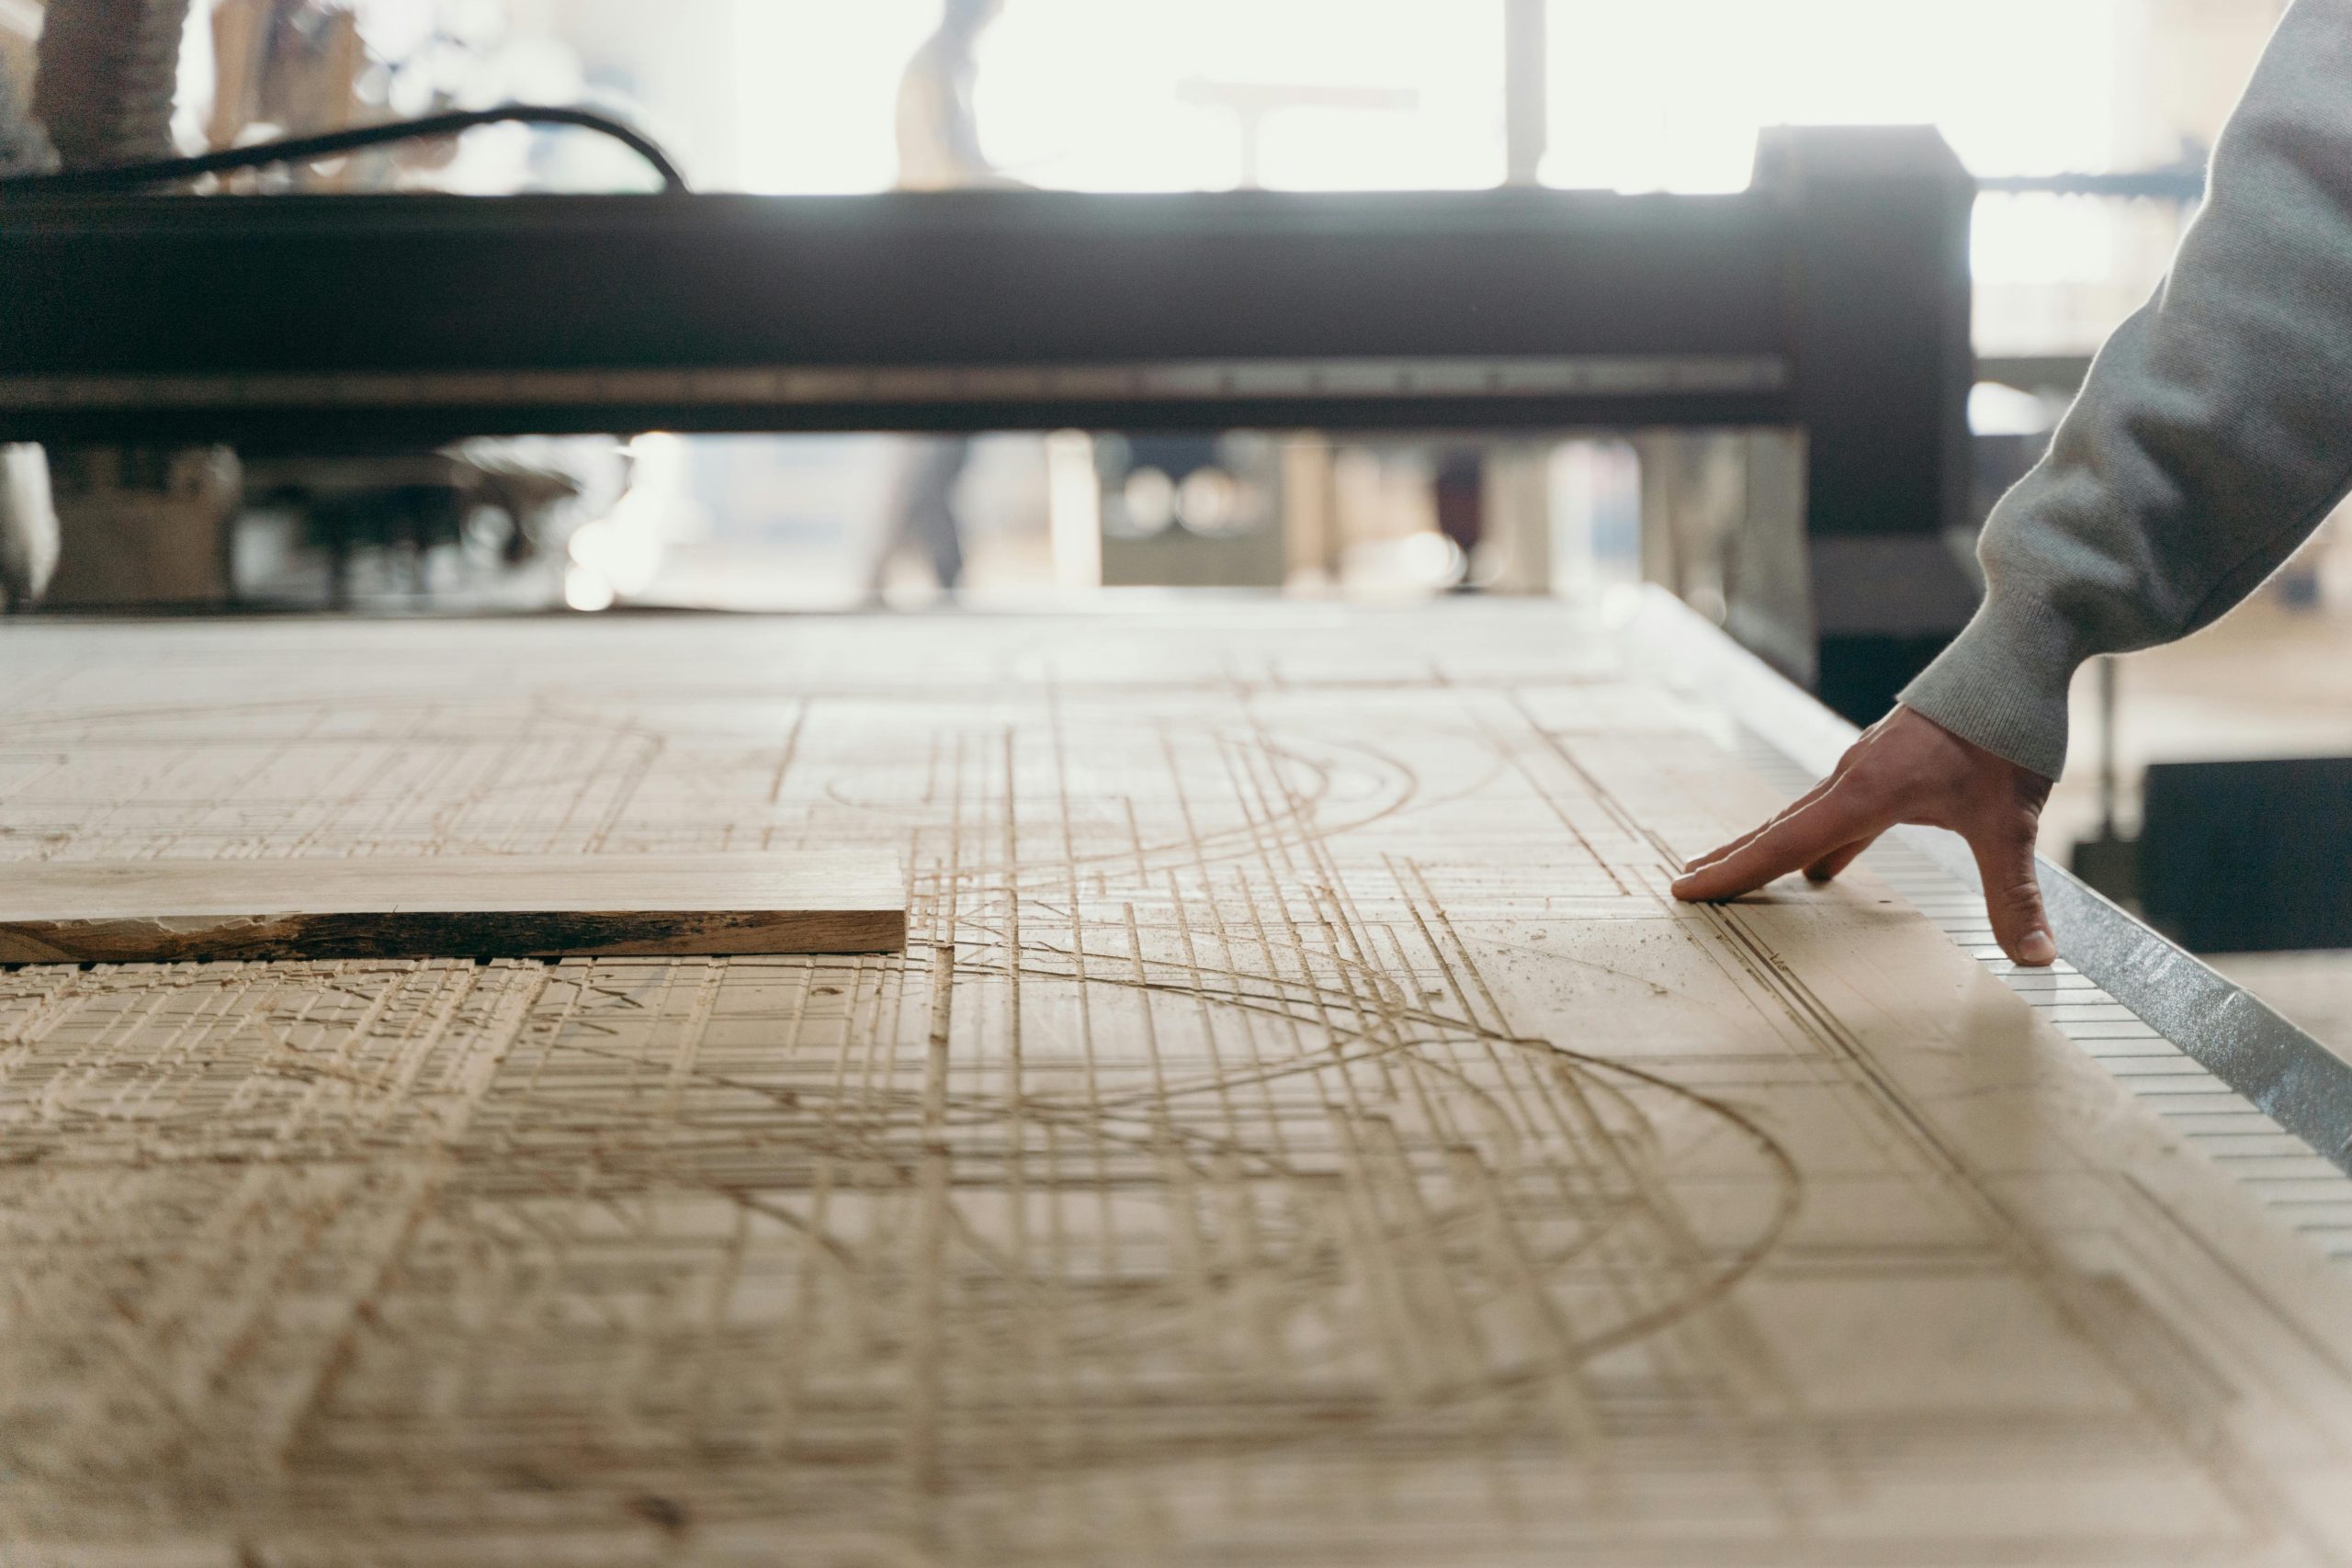
Well-coordinated shop drawings help connect joinery design with workshop production. When projects require CNC-related documentation, Inline Consulting can prepare relevant digital outputs and technical information to support the client’s manufacturing workflow.
Our drafting team considers component dimensions, construction details, hardware positioning and machining requirements during documentation development. This helps ensure that the information communicated through the drawings aligns with the intended fabrication approach.
What Our Joinery Documentation Packages Include
Depending on project requirements and the agreed scope, documentation packages may include:
- CNC-related machining data and compatible digital files, where required
- Panel cutting layouts and component identification
- Edge-banding specifications and material references
- Hardware placement and relevant boring details
- Assembly diagrams and installation references
- Detailed joinery plans, elevations and sections
By coordinating technical details before production begins, our documentation helps workshop teams review requirements, prepare materials and organise fabrication more effectively. The required file formats, machining outputs and level of CNC integration are confirmed according to the client’s machinery, software and production processes.

Shop Drawings for Residential and Commercial Joinery
Inline Consulting provides shop drawing services for residential and commercial joinery projects, helping clients communicate design details and coordinate technical requirements across different project environments..
- Commercial Joinery and Fit-Outs Commercial projects often involve multiple joinery elements, design interfaces and coordination requirements. Our drawings help communicate the dimensions, construction details and relationships between custom cabinetry, counters, fixtures and surrounding architectural elements. By developing clear, project-specific documentation, we help teams maintain alignment between design intent, manufacturing requirements and installation planning throughout the joinery process.
- Residential Joinery For residential projects, detailed shop drawings help cabinet makers, builders and designers review custom cabinetry layouts, component dimensions, material selections and hardware requirements. This documentation supports coordination before manufacturing and installation, particularly for kitchens, bathrooms, wardrobes and bespoke storage.
Frequently Asked Questions About Shop Drawings
What are shop drawings?
Shop drawings are detailed technical drawings that communicate how a component, assembly or joinery element is intended to be manufactured and installed. They typically include dimensions, construction details, materials, component information and relevant specifications.
What do shop drawing services include?
Shop drawing services can include joinery plans, elevations, sections, dimensions, material references, hardware specifications, construction details and assembly information. The scope depends on the project requirements and the documentation agreed with the drafting provider.
Why are shop drawings important in joinery manufacturing?
Shop drawings help translate design intent into technical information that workshop teams can use to prepare components and coordinate fabrication. They also support design reviews, clarification of dimensions and communication between designers, manufacturers and installers.
What is the difference between architectural drawings and shop drawings?
Architectural drawings communicate the overall building or interior design, including layouts, dimensions and design intent. Shop drawings provide more detailed information about specific components or assemblies, including how joinery is constructed, manufactured and installed.
Can shop drawings be used for CNC manufacturing?
Yes. Shop drawings can support CNC manufacturing when the required machining information is developed into compatible digital outputs. The necessary file formats, machine specifications and production requirements should be confirmed before manufacturing.
Who needs professional shop drawing services?
Joinery manufacturers, cabinet makers, builders, architects, interior designers and fit-out companies may require professional shop drawing services to prepare detailed documentation for custom cabinetry, commercial interiors and residential joinery.
What information is needed to prepare shop drawings?
Typical inputs include architectural plans, design layouts, sketches, dimensions, material specifications, hardware selections and manufacturing requirements. The available information and required deliverables can be reviewed during project consultation.
Can Inline Consulting support ongoing shop drawing requirements?
Inline Consulting can discuss ongoing drafting support as well as individual project requirements. The appropriate arrangement depends on the client’s workload, project scope, documentation needs and expected turnaround.
READY TO WORK TOGETHER?
Let’s Bring Your Next Project to Life
Need professional shop drawings for your next project? Inline Consulting provides detailed joinery documentation to help manufacturers, cabinet makers, builders and design professionals move from design development towards production.
Whether you require shop drawings for custom cabinetry, commercial fit-outs or residential joinery, our team can discuss your project scope, technical requirements and drafting needs.
Precision joinery drafting and design development for manufacturers, designers, and builders Australia-wide.
- info@inlineconsulting.au
- Melbourne, Victoria Australia
- +61 419 391 712
- InLine Consulting Australia